Malvern solid brick family home with two car private parking and opportunity for laneway housing. This charming two storey home with updated windows & doors, roof and mechanical systems is perfectly maintained. Filled with character and warmth, the home showcases beautiful original hardwood floors, bay window in the living room and dining room that fills the space with natural light. Ideally situated in a desirable, family friendly neighbourhood, the property is just steps to top schools, beautiful parks, and recreational facilities, Malvern Collegiate Institute, Adam Beck and Ted Reeve Arena to name a few. Commuting is a breeze with convenient access to public transit and Danforth GO Station just a short walk away. Offering timeless charm, everyday convenience, and a fantastic location, this is a wonderful opportunity to call home!
For sale
C$999,000
96 Malvern Ave, Toronto, ON M4E 3E5
4beds
2baths
Single Family Residence
Built in ----
2,390 Square Feet Lot
$-- Zestimate®
C$--/sqft
C$-- HOA
What's special
Solid brick family homeTwo car private parkingUpdated windows and doorsBeautiful original hardwood floors
- 14 days
- 73
- 0
Zillow last checked:
Listing updated:
Listed by:
UNION REALTY BROKERAGE INC.
Source: TRREB,MLS®#: E14115972 Originating MLS®#: Toronto Regional Real Estate Board
Facts & features
Interior
Bedrooms & bathrooms
- Bedrooms: 4
- Bathrooms: 2
Primary bedroom
- Level: Second
- Dimensions: 4.46 x 3.53
Bedroom
- Level: Second
- Dimensions: 2.64 x 3.09
Bathroom
- Level: Second
- Dimensions: 1.81 x 2.37
Breakfast
- Level: Main
- Dimensions: 1.74 x 3.14
Dining room
- Level: Main
- Dimensions: 3.27 x 3.76
Kitchen
- Level: Main
- Dimensions: 2.71 x 3.14
Living room
- Level: Main
- Dimensions: 3 x 3.3
Recreation
- Level: Lower
- Dimensions: 4.28 x 5.36
Heating
- Water, Gas
Cooling
- Central Air
Appliances
- Included: Countertop Range
Features
- In-Law Capability, Storage
- Basement: Finished
- Has fireplace: No
Interior area
- Living area range: 1100-1500 null
Property
Parking
- Total spaces: 2
- Parking features: Private
Features
- Stories: 2
- Patio & porch: Deck
- Exterior features: Privacy, Year Round Living
- Pool features: None
Lot
- Size: 2,390 Square Feet
- Features: Library, Park, Public Transit, School, Hospital, Place Of Worship
Details
- Parcel number: 210120031
Construction
Type & style
- Home type: SingleFamily
- Property subtype: Single Family Residence
Materials
- Brick
- Foundation: Concrete
- Roof: Asphalt Shingle
Utilities & green energy
- Sewer: Sewer
Community & HOA
Location
- Region: Toronto
Financial & listing details
- Annual tax amount: C$5,348
- Date on market: 10/26/2026
Price history
Price history is unavailable.
Public tax history
Tax history is unavailable.
Climate risks
Neighborhood: East End
Nearby schools
GreatSchools rating
No schools nearby
We couldn't find any schools near this home.


Similar homes
- C$999,0003 bd1 ba-- sqft95 Osborne Ave, Toronto, ON M4E 3B1For Sale
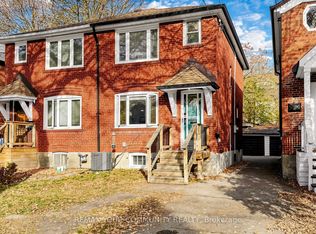 MLS ID #E14142460, REMAX YOUR COMMUNITY REALTY. TRREB
- C$989,0003 bd2 ba-- sqft14 Coleman Ave, Toronto, ON M4C 1P7For Sale
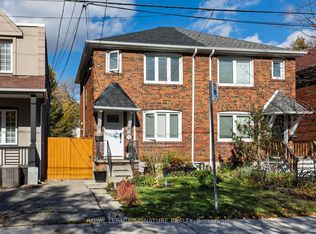 MLS ID #E14159168, ROYAL LEPAGE SIGNATURE REALTY. TRREB
- C$999,9995 bd3 ba-- sqft30 Lawlor Ave, Toronto, ON M4E 3L7For Sale
 MLS ID #E13846778, ROYAL LEPAGE SIGNATURE REALTY. TRREB
- C$970,0002 bd1 ba-- sqft2396 Gerrard St E, Toronto, ON M4E 2E1For Sale
 MLS ID #E14155602, UNITED REALTY OF CANADA. TRREB
