The Beaches lifestyle, a home full of possibilities, and the flexibility to make it your own! Tucked away on a quiet residential street just south of Kingston Road, this inviting semi-detached home offers three bedrooms, a large detached garage, and the opportunity to enjoy one of Toronto's most loved neighbourhoods. Step inside and enjoy an open-concept main floor where the living, dining and kitchen areas flow seamlessly together, creating a welcoming space for everyday living and entertaining. The updated kitchen offers plenty of room to gather, with the added convenience of in-kitchen stacked laundry. Upstairs, three bedrooms and a full bathroom provide comfortable living space, with the freedom to add your own personal touches over time. What makes this property especially appealing is its versatility. The basement is completely separate from the main floor, with no interior staircase connecting the two. Accessible through a separate walk-up entrance from the backyard, the basement features its own bedroom, kitchen, bathroom and laundry, offering possibilities for extended family living or potential rental income. Prefer a traditional single-family layout? Explore the possibility of reintroducing an interior staircase to reconnect the two levels.Outside, the private backyard provides room to relax or entertain, while the large detached garage offers valuable parking, storage and even space for a workshop or hobby area. And then there's the neighbourhood. Spend weekends exploring the shops, cafés and restaurants along Queen Street East, stroll through nearby parks, or head down to the waterfront and boardwalk. It's the kind of community where everyday conveniences and a relaxed neighbourhood atmosphere come together. A wonderful opportunity to put down roots in the Beaches, enjoy the home today, and make it your own for years to come.
For sale
C$998,000
18 Rhyl Ave, Toronto, ON M4L 1R7
4beds
2baths
Single Family Residence
Built in ----
1,712 Square Feet Lot
$-- Zestimate®
C$--/sqft
C$-- HOA
What's special
Inviting semi-detached homeThree bedroomsLarge detached garageOpen-concept main floorUpdated kitchenIn-kitchen stacked laundry
- 4 days
- 25
- 0
Zillow last checked:
Listing updated:
Listed by:
RE/MAX ULTIMATE REALTY INC.
Source: TRREB,MLS®#: E14120196 Originating MLS®#: Toronto Regional Real Estate Board
Facts & features
Interior
Bedrooms & bathrooms
- Bedrooms: 4
- Bathrooms: 2
Heating
- Forced Air, Gas
Cooling
- Central Air
Features
- In-Law Suite
- Flooring: Carpet Free
- Basement: Apartment,Separate Entrance,Walk-Up Access
- Has fireplace: No
Interior area
- Living area range: 1100-1500 null
Video & virtual tour
Property
Parking
- Total spaces: 1
- Parking features: Lane, Garage Door Opener
- Has garage: Yes
Features
- Stories: 2
- Patio & porch: Patio, Porch
- Pool features: None
- Waterfront features: None
Lot
- Size: 1,712 Square Feet
- Features: Public Transit, School
Details
- Parcel number: 210190331
Construction
Type & style
- Home type: SingleFamily
- Property subtype: Single Family Residence
Materials
- Aluminum Siding, Brick
- Foundation: Brick
- Roof: Asphalt Shingle,Flat
Utilities & green energy
- Sewer: Sewer
Community & HOA
Location
- Region: Toronto
Financial & listing details
- Annual tax amount: C$6,092
- Date on market: 10/27/2026
Price history
Price history is unavailable.
Public tax history
Tax history is unavailable.
Climate risks
Neighborhood: The Beaches
Nearby schools
GreatSchools rating
No schools nearby
We couldn't find any schools near this home.

Similar homes
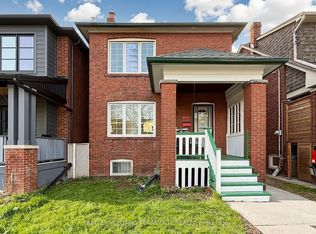
- C$999,0004 bd2 ba-- sqft96 Malvern Ave, Toronto, ON M4E 3E5For Sale
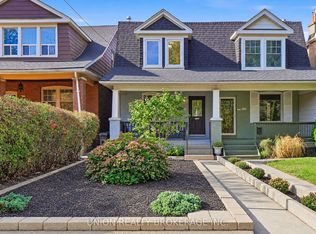 MLS ID #E14115972, UNION REALTY BROKERAGE INC.. TRREB
- C$1,049,0004 bd2 ba-- sqft163 Glenmount Park Rd, Toronto, ON M4E 2N3For Sale
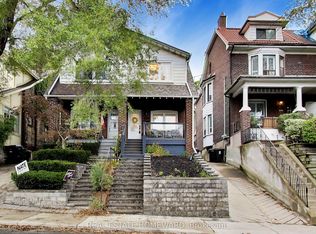 MLS ID #E14119174, REAL ESTATE HOMEWARD. TRREB
- C$998,0004 bd2 ba-- sqft97 Oakcrest Ave, Toronto, ON M4C 1B4For Sale
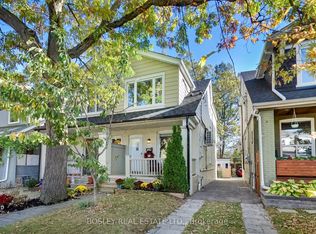 MLS ID #E14100458, BOSLEY REAL ESTATE LTD.. TRREB
- C$1,149,0005 bd2 ba-- sqft34 Highcroft Rd, Toronto, ON M4L 3G2For Sale
 MLS ID #E14127036, RE/MAX HALLMARK REALTY LTD.. TRREB
