So much original Beach charm in this detached character home on a generous lot with private driveway. Rich original trim, Grand staircase, stained glass windows & hardwood floors. Spacious Living & Dining Rooms, eat-in kitchen and back sunroom with walk out to large deck and peaceful, mature gardens and yard. This wide lot is the setting of beautiful perennial gardens with life in every season in both the front and back yards. Loved and cared for by the same family for over 50 years, it's time for a new family to call her home! Separate entrance to unfinished basement is full of potential, main floor bathroom and so much more. Just south of Kingston Rd. enjoy all the shops, restaurants and TTC on Kingston Rd or stroll down to Queen St E, through the Water Works and to the Beach. Situated in Balmy Beach school district. The perfect place to embrace the warmth and charm of The Beach while updating with your personal preferences!
For sale
C$1,225,000
26 Bingham Ave, Toronto, ON M4E 3P9
2beds
2baths
Single Family Residence
Built in ----
3,883 Square Feet Lot
$-- Zestimate®
C$--/sqft
C$-- HOA
What's special
Detached character homeGenerous lotPrivate drivewayRich original trimGrand staircaseStained glass windowsHardwood floors
- 9 hours
- 20
- 3
Zillow last checked:
Listing updated:
Listed by:
ROYAL LEPAGE ESTATE REALTY
Source: TRREB,MLS®#: E14115796 Originating MLS®#: Toronto Regional Real Estate Board
Facts & features
Interior
Bedrooms & bathrooms
- Bedrooms: 2
- Bathrooms: 2
Primary bedroom
- Level: Second
- Dimensions: 5.36 x 3.2
Bedroom 2
- Level: Second
- Dimensions: 3.87 x 3.78
Dining room
- Level: Main
- Dimensions: 4.15 x 3.35
Foyer
- Level: Main
- Dimensions: 3.69 x 1.77
Kitchen
- Level: Main
- Dimensions: 4.36 x 2.9
Laundry
- Level: Basement
- Dimensions: 2.8 x 2.04
Living room
- Level: Main
- Dimensions: 3.78 x 3.63
Recreation
- Level: Basement
- Dimensions: 4.18 x 3.11
Sunroom
- Level: Main
- Dimensions: 5.09 x 1.98
Workshop
- Level: Basement
- Dimensions: 5.79 x 2.8
Heating
- Radiant, Gas
Cooling
- Wall Unit(s)
Features
- Workbench
- Basement: Separate Entrance,Partially Finished
- Has fireplace: Yes
- Fireplace features: Natural Gas
Interior area
- Living area range: 1100-1500 null
Video & virtual tour
Property
Parking
- Total spaces: 3
- Parking features: Private
Features
- Stories: 1.5
- Pool features: None
Lot
- Size: 3,883 Square Feet
Details
- Additional structures: Garden Shed
- Parcel number: 210090433
Construction
Type & style
- Home type: SingleFamily
- Property subtype: Single Family Residence
Materials
- Stucco (Plaster)
- Foundation: Unknown
- Roof: Asphalt Shingle
Utilities & green energy
- Sewer: Sewer
Community & HOA
Location
- Region: Toronto
Financial & listing details
- Annual tax amount: C$6,936
- Date on market: 10/26/2026
Price history
Price history is unavailable.
Public tax history
Tax history is unavailable.
Climate risks
Neighborhood: The Beaches
Nearby schools
GreatSchools rating
No schools nearby
We couldn't find any schools near this home.
Similar homes
- C$1,218,8883 bd2 ba-- sqft89 Spruce Hill Rd, Toronto, ON M4E 3G5For Sale
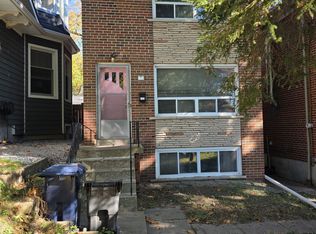 MLS ID #E14115178, ROYAL LEPAGE GOLDEN RIDGE REALTY. TRREB
- C$1,199,0005 bd2 ba-- sqft34 Bracken Ave, Toronto, ON M4E 1N5For Sale
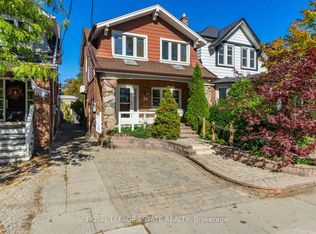 MLS ID #E14107164, ROYAL LEPAGE ESTATE REALTY. TRREB
- C$1,340,0003 bd2 ba-- sqft275 Blantyre Ave, Toronto, ON M1N 2S2For Sale
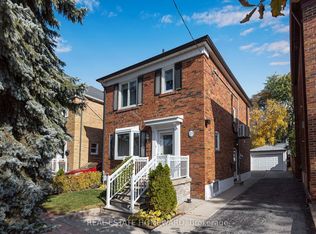 MLS ID #E14115636, REAL ESTATE HOMEWARD. TRREB
- C$1,249,0004 bd2 ba-- sqft105 Lee Ave, Toronto, ON M4E 2P2For Sale
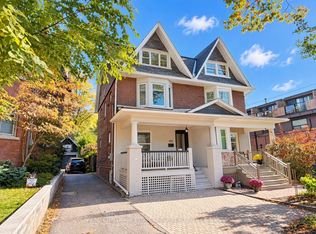 MLS ID #E14106796, RE/MAX HALLMARK ESTATE GROUP REALTY LTD.. TRREB
