Fantastic Opportunity close to all amenities and action of Vibrant Kingston at your doorstep! Situated in an awesome neighbourhood, this property offers exceptional potential for renovators, investors, or buyers looking to create their dream home. Just steps to shops, restaurants, bars, cafes, and amenities along Kingston Road, and a short walk to the YMCA, schools, parks, and everyday conveniences. Public Park across the street and a short walk to Blantyre P.S. and Malvern Collegiate. Registered with MPAC as a duplex, this property offers the flexibility as an investment property or easily converted back into a single-family home. Featuring 2+1 bedrooms, 2 kitchens, and a finished basement, there is plenty of space and versatility to reimagine the layout to suit your needs. Additional features include a second-floor kitchen with walkout to a sun deck, an enclosed front porch, and an easy-care backyard with interlocking brick and a garden shed. A property full of possibilities, requiring renovation. This is an excellent opportunity for buyers with vision to renovate, customize, and add their own personal touch while capitalizing on a fantastic location in a great school district. TTC Bingham Loop is around the corner merely steps away, the 503 Streetcar takes you directly into Downtown Toronto. Bring your ideas and unlock the potential! Don't miss out on this incredible opportunity!
For sale
C$599,000
210 Blantyre Ave, Toronto, ON M1N 2R8
3beds
2baths
Duplex
Built in ----
-- sqft lot
$-- Zestimate®
C$--/sqft
C$-- HOA
What's special
Finished basementSun deckEnclosed front porchGarden shed
- 1 day
- 25
- 1
Zillow last checked:
Listing updated:
Listed by:
REAL ESTATE HOMEWARD
Source: TRREB,MLS®#: E14144172 Originating MLS®#: Toronto Regional Real Estate Board
Facts & features
Interior
Bedrooms & bathrooms
- Bedrooms: 3
- Bathrooms: 2
Primary bedroom
- Level: Second
- Dimensions: 3.6 x 4.18
Bedroom
- Level: Second
- Dimensions: 3.69 x 2.66
Bedroom
- Level: Basement
- Dimensions: 5.08 x 3.33
Den
- Level: Main
- Dimensions: 3.02 x 3.15
Dining room
- Level: Main
- Dimensions: 3.54 x 2.9
Exercise room
- Level: Lower
- Dimensions: 2.8 x 3.86
Kitchen
- Level: Second
- Dimensions: 4.4 x 2.66
Kitchen
- Level: Main
- Dimensions: 2.92 x 3.86
Living room
- Level: Main
- Dimensions: 3.75 x 2.66
Heating
- Forced Air, Gas
Cooling
- Central Air
Features
- Wheelchair Access
- Basement: Finished
- Has fireplace: No
Interior area
- Living area range: 700-1100 null
Property
Features
- Stories: 2
- Pool features: None
Lot
- Size: 1,630 Square Feet
Details
- Parcel number: 064700048
Construction
Type & style
- Home type: MultiFamily
- Property subtype: Duplex
Materials
- Stucco (Plaster), Vinyl Siding
- Foundation: Brick
- Roof: Asphalt Shingle
Utilities & green energy
- Sewer: Sewer
Community & HOA
Location
- Region: Toronto
Financial & listing details
- Annual tax amount: C$4,304
- Date on market: 11/3/2026
Price history
Price history is unavailable.
Public tax history
Tax history is unavailable.
Climate risks
Neighborhood: Birchcliffe
Nearby schools
GreatSchools rating
No schools nearby
We couldn't find any schools near this home.

Similar homes
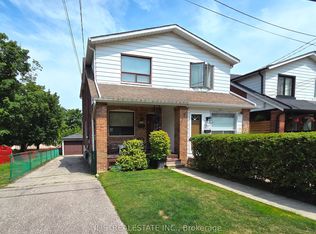
- C$545,0001 bd2 ba-- sqft29 Meadow Ave, Toronto, ON M1N 1V5For Sale
 MLS ID #E14139260, ACCSELL REALTY INC.. TRREB
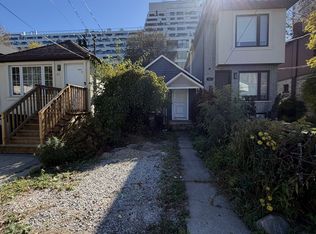
- C$599,0002 bd1 ba-- sqft9 Scotia Ave, Toronto, ON M1L 4E4For Sale
 MLS ID #E14143308, RE/MAX HALLMARK REALTY LTD.. TRREB
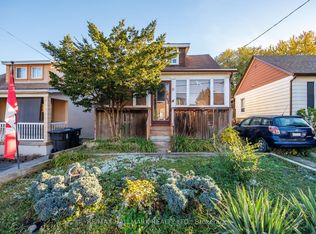
- C$569,0001 bd1 ba-- sqftKingston & Co, Toronto, ON M1N 0B3For Sale
 MLS ID #E14150810, RE/MAX HALLMARK REALTY LTD.. TRREB
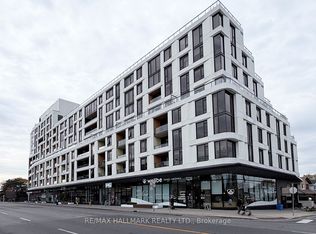
- C$529,0002 bd2 ba-- sqft630 Kingston Rd #101, Toronto, ON M4E 0B7For Sale
 MLS ID #E14139846, PROPERTY.CA INC.. TRREB
