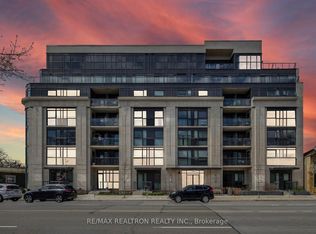
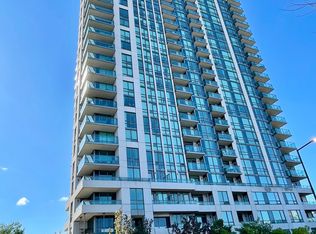
Overlooking Lake Ontario, boutique condo with only 42 Suites. This low rise South facing 2 bedroom + 2 washroom is almost 800 sq ft +50 sq ft balcony. Open concept layout with view of the golf course and lake Ontario. Close to Scarborough Bluffs, the Beaches. Upgraded kitchen cabinets, counter tops and pot lights. Sold Under Power Of SaleTherefore As Is/Where Is Without Any Warranties From The Seller.
For sale
C$590,000
1400 Kingston Rd #501, Toronto, ON M1N 0C2
2beds
2baths
Apartment
Built in ----
-- sqft lot
$-- Zestimate®
C$--/sqft
C$1,005/mo HOA
What's special
Overlooking lake ontarioLow rise south facingOpen concept layoutUpgraded kitchen cabinetsPot lights
- 1 day
- 2
- 0
Zillow last checked:
Listing updated:
Listed by:
RIGHT AT HOME REALTY INC.
Source: TRREB,MLS®#: E14122166 Originating MLS®#: Toronto Regional Real Estate Board
Facts & features
Interior
Bedrooms & bathrooms
- Bedrooms: 2
- Bathrooms: 2
Bedroom
- Level: Flat
- Dimensions: 3.28 x 2.74
Bedroom 2
- Level: Flat
- Dimensions: 3.96 x 2.44
Kitchen
- Level: Flat
- Dimensions: 4.87 x 3.75
Heating
- Forced Air, Gas
Cooling
- Central Air
Appliances
- Included: Built-In Oven, Water Heater
- Laundry: In-Suite Laundry, Laundry Closet
Features
- Storage Area Lockers
- Flooring: Carpet Free
- Basement: None
- Has fireplace: No
Interior area
- Living area range: 700-799 null
Property
Parking
- Total spaces: 1
- Parking features: Underground
- Has garage: Yes
Accessibility
- Accessibility features: Accessible Public Transit Nearby, Bath Grab Bars, Elevator, Parking
Features
- Exterior features: Open Balcony
- Has view: Yes
- View description: City, Downtown, Golf Course, Lake, Panoramic, Skyline, Trees/Woods, Water
- Has water view: Yes
- Water view: Lake,Water
Lot
- Features: Clear View, Golf, Hospital, Library, Park, Place Of Worship
- Topography: Level
Details
- Parcel number: 769270035
- Other equipment: Intercom, Ventilation System
Construction
Type & style
- Home type: Apartment
- Property subtype: Apartment
Materials
- Other
- Foundation: Concrete
- Roof: Flat
Community & HOA
Community
- Security: Alarm System, Monitored
HOA
- Amenities included: BBQs Allowed, Elevator, Exercise Room, Party Room/Meeting Room, Rooftop Deck/Garden
- Services included: Heat Included, CAC Included, Building Insurance Included, Common Elements Included, Parking Included
- HOA fee: C$1,005 monthly
- HOA name: TSCP
Location
- Region: Toronto
Financial & listing details
- Annual tax amount: C$3,284
- Date on market: 10/27/2026
Price history
Price history is unavailable.
Public tax history
Tax history is unavailable.
Climate risks
Neighborhood: Birchcliffe
Nearby schools
GreatSchools rating
No schools nearby
We couldn't find any schools near this home.


Similar homes
- C$574,9002 bd2 ba-- sqftPost House Condos, Toronto, ON M5A 0L4For Sale
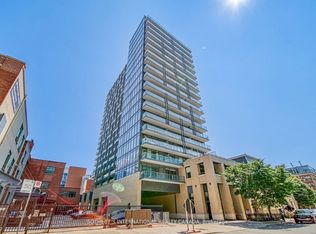 MLS ID #C14099270, SOTHEBY'S INTERNATIONAL REALTY CANADA. TRREB
- C$588,0002 bd2 ba-- sqft17 Barberry Pl #405, Toronto, ON M2K 3E2For Sale
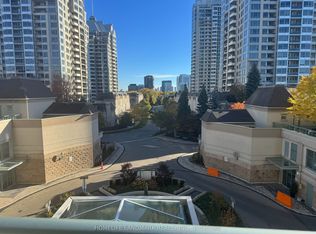 MLS ID #C13884230, HOMELIFE LANDMARK REALTY INC.. TRREB
- C$419,0002 bd2 ba-- sqft2365 Kennedy Rd #611, Toronto, ON M1T 3S6For Sale
 MLS ID #E14115128, HOMELIFE LANDMARK REALTY INC.. TRREB
- C$579,0003 bd2 ba-- sqft88 Grangeway Ave #308, Toronto, ON M1H 0A2For Sale
 MLS ID #E13790602, GATE REAL ESTATE INC.. TRREB
