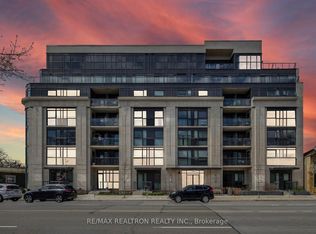
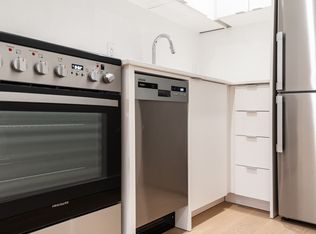
Welcome to Upper Beach Club Condos, a fantastic boutique building along Kingston Road! Just four years old, this well-maintained one-bedroom suite offers 688 sq. ft. of thoughtfully designed living space and a private balcony. The inviting open-concept layout features a gourmet kitchen with stainless steel appliances and granite countertops overlooking the breakfast area and living room-perfect for everyday living and entertaining. The spacious primary bedroom boasts an oversized walk-in closet, while a four-piece bathroom and in-suite laundry complete this functional layout. Enjoy the building's party room and rooftop wraparound terrace, perfect for entertaining, barbecuing and taking in city views. Situated across from the Toronto Hunt Club golf course, a short stroll from Kingston Road shops and close to the Beaches, this location offers easy access to downtown. A wonderful opportunity to enjoy the best of east-end living!
For sale
C$525,000
1400 Kingston Rd #305, Toronto, ON M1N 0C2
1beds
1baths
Apartment
Built in ----
-- sqft lot
$-- Zestimate®
C$--/sqft
C$919/mo HOA
What's special
Well-maintained one-bedroom suitePrivate balconyInviting open-concept layoutGranite countertopsSpacious primary bedroomOversized walk-in closetFour-piece bathroom
- 5 days
- 2
- 0
Zillow last checked:
Listing updated:
Listed by:
RE/MAX HALLMARK REALTY LTD.
Source: TRREB,MLS®#: E14103526 Originating MLS®#: Toronto Regional Real Estate Board
Facts & features
Interior
Bedrooms & bathrooms
- Bedrooms: 1
- Bathrooms: 1
Primary bedroom
- Level: Main
- Dimensions: 3.32 x 3.57
Dining room
- Level: Main
- Dimensions: 7.65 x 3.29
Kitchen
- Level: Main
- Dimensions: 2.5 x 2.56
Living room
- Level: Main
- Dimensions: 7.65 x 3.29
Heating
- Fan Coil, Gas
Cooling
- Central Air
Appliances
- Laundry: In-Suite Laundry
Features
- None
- Basement: None
- Has fireplace: No
Interior area
- Living area range: 600-699 null
Video & virtual tour
Property
Parking
- Total spaces: 1
- Parking features: Underground
- Has garage: Yes
Features
- Exterior features: Open Balcony
Details
- Parcel number: 769270021
Construction
Type & style
- Home type: Apartment
- Property subtype: Apartment
Materials
- Brick
Community & HOA
HOA
- Amenities included: BBQs Allowed, Exercise Room, Party Room/Meeting Room
- Services included: Building Insurance Included, Parking Included, CAC Included, Common Elements Included
- HOA fee: C$919 monthly
- HOA name: TSCP
Location
- Region: Toronto
Financial & listing details
- Annual tax amount: C$2,793
- Date on market: 10/21/2026
Price history
Price history is unavailable.
Public tax history
Tax history is unavailable.
Climate risks
Neighborhood: Birchcliffe
Nearby schools
GreatSchools rating
No schools nearby
We couldn't find any schools near this home.

Similar homes
- C$599,9001 bd2 ba-- sqft18 Concorde Pl #Lp915, Toronto, ON M3C 3T9For Sale
 MLS ID #C14120960, CENTURY 21 B.J. ROTH REALTY LTD.. TRREB
- C$555,0002 bd2 ba-- sqft676 Sheppard Ave E #415, Toronto, ON M2K 3E7For Sale
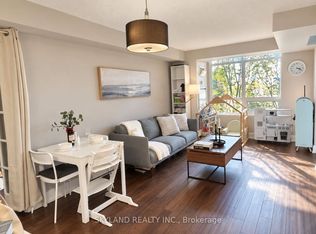 MLS ID #C14108196, SKYLAND REALTY INC.. TRREB
- C$649,0002 bd2 ba-- sqft1350 Kingston Rd #215, Toronto, ON M1N 1P7For Sale
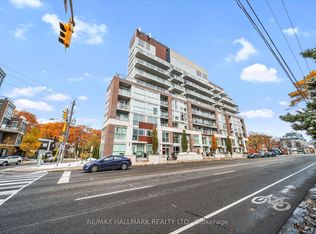 MLS ID #E13127266, RE/MAX HALLMARK REALTY LTD.. TRREB
- C$464,0002 bd2 ba-- sqftMasarykpark Homes, Toronto, ON M1G 1H1For Sale
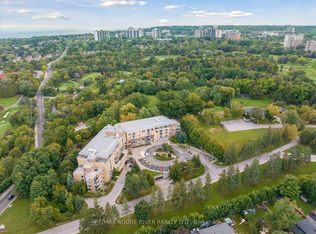 MLS ID #E14104806, RE/MAX ROUGE RIVER REALTY LTD.. TRREB
