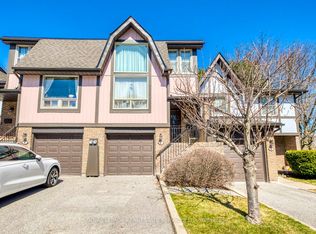
Welcome to this rare end-unit townhouse in the highly sought-after German Mills community. Located in a well-maintained complex, this spacious home offers the perfect blend of comfort, style, and convenience. Featuring a walkout basement and tasteful updates throughout, this property is ideal for families, professionals, and commuters. The updated kitchen features granite countertops, ample cabinetry, and great space for everyday living and entertaining. The spacious primary bedroom includes a walk-in closet and a private 4-piece ensuite. The second floor offers two full bathrooms, providing added comfort and functionality for the entire family. The finished walkout basement boasts a large living area with a cozy fireplace and direct access to a fully fenced backyard-perfect for relaxing, entertaining, or family gatherings. Situated in a top-ranked school district including German Mills Public School, St. Michael's Academy, St. Robert Catholic High School, and Thornlea Secondary School. Conveniently located close to restaurants, shopping, grocery stores, TTC transit, and with quick access to Highways 404, 401, and 407 for effortless commuting. Don't miss this rare opportunity to own a move-in ready end-unit townhouse in one of the area's most desirable neighbourhoods. **Maintenance Fees include: water, snow removal of driveway & shovelling of steps to front door, grass cutting, pick up of leaves and planting of flower beds. The condo corp is also responsible for all windows, exterior doors, roof, driveway repairs, and fencing ** Bedrooms are Virtually Staged**
For sale
C$798,000
61 Nottinghill Rd, Markham, ON L3T 4Y3
3beds
3baths
Townhouse
Built in ----
-- sqft lot
$-- Zestimate®
C$--/sqft
C$536/mo HOA
What's special
- 92 days |
- 11 |
- 0 |
Zillow last checked:
Listing updated:
Listed by:
PAUL ZAMMIT REAL ESTATE LTD.
Source: TRREB,MLS®#: N13078484 Originating MLS®#: Toronto Regional Real Estate Board
Originating MLS®#: Toronto Regional Real Estate BoardFacts & features
Interior
Bedrooms & bathrooms
- Bedrooms: 3
- Bathrooms: 3
Primary bedroom
- Description: Bedroom 2
- Level: Second
- Area: 10 Square Meters
- Area source: Other
- Dimensions: 3.51 x 2.85
Bedroom 2
- Description: Bedroom 3
- Level: Second
- Area: 11.48 Square Meters
- Area source: Other
- Dimensions: 4.52 x 2.54
Bedroom 3
- Description: Family Room
- Level: Second
- Area: 17.35 Square Meters
- Area source: Other
- Dimensions: 5.18 x 3.35
Dining room
- Description: Kitchen
- Level: Main
- Area: 13.11 Square Meters
- Area source: Other
- Dimensions: 5.33 x 2.46
Kitchen
- Description: Primary Bedroom
- Level: Main
- Area: 15.98 Square Meters
- Area source: Other
- Dimensions: 4.70 x 3.40
Laundry
- Level: Basement
- Dimensions: 0 x 0
Living room
- Description: Dining Room
- Level: Main
- Area: 11.46 Square Meters
- Area source: Other
- Dimensions: 3.58 x 3.20
Recreation
- Description: Laundry
- Level: Basement
- Area: 4.28 Square Meters
- Area source: Other
- Dimensions: 2.01 x 2.13
Heating
- Forced Air, Gas
Cooling
- Central Air
Appliances
- Laundry: Ensuite
Features
- Basement: Finished with Walk-Out
- Has fireplace: Yes
Interior area
- Living area range: 1400-1599 null
Property
Parking
- Total spaces: 2
- Parking features: Private, Garage Door Opener
- Has attached garage: Yes
Features
- Stories: 2
Details
- Parcel number: 290480137
Construction
Type & style
- Home type: Townhouse
- Property subtype: Townhouse
- Attached to another structure: Yes
Materials
- Brick
- Foundation: Concrete
- Roof: Shingle
Community & HOA
HOA
- Amenities included: Outdoor Pool, Playground, Visitor Parking
- Services included: Common Elements Included, Building Insurance Included, Parking Included, Water Included
- HOA fee: C$536 monthly
- HOA name: YCC
Location
- Region: Markham
Financial & listing details
- Annual tax amount: C$3,578
- Date on market: 5/4/2026
P
PAUL ZAMMIT REAL ESTATE LTD.
By pressing Contact Agent, you agree that the real estate professional identified above may call/text you about your search, which may involve use of automated means and pre-recorded/artificial voices. You don't need to consent as a condition of buying any property, goods, or services. Message/data rates may apply. You also agree to our Terms of Use. Zillow does not endorse any real estate professionals. We may share information about your recent and future site activity with your agent to help them understand what you're looking for in a home.
Price history
Price history is unavailable.
Public tax history
Tax history is unavailable.
Climate risks
Neighborhood: Thornhill
Nearby schools
GreatSchools rating
No schools nearby
We couldn't find any schools near this home.
- C$699,0004 bd3 ba-- sqft80 Song Meadoway, Toronto, ON M2H2T7For Sale
- C$699,0005 bd2 ba-- sqft24 Low Meadoway, Toronto, ON M2H2V7For Sale

- C$3,4504 bd2 ba-- sqft1 Grass Meadoway, Toronto, ON M2H2V4For Rent

- C$649,0004 bd3 ba-- sqft4005 Don Mills Rd #340, Toronto, ON M2H3J9For Sale
- C$--4 bd3 ba2k sqft4005 Don Mills Rd #324, Toronto, ON M2H3J9Off Market
- C$559,0003 bd2 ba-- sqft4005 Don Mills Rd #358, Toronto, ON M2H3J9For Sale
- C$499,9003 bd3 ba-- sqft4005 Don Mills Rd #220, Toronto, ON M2H3J9For Sale
- C$579,0004 bd3 ba-- sqft4005 Don Mills Rd #345, Toronto, ON M2H3J9For Sale
Similar homes
- C$898,0003 bd3 ba-- sqft12 Quail Valley Dr #12, Markham, ON L3T 4R2For Sale
 MLS ID #N13632256, ROYAL LEPAGE REAL ESTATE SERVICES LTD.. TRREB
 - C$799,0004 bd2 ba-- sqft141 Clark Ave #54, Markham, ON L3T 4P4For Sale
 MLS ID #N13213164, PAUL ZAMMIT REAL ESTATE LTD.. TRREB
 - C$879,9003 bd3 ba-- sqft62 Jenny Wrenway, Toronto, ON M2H 2Y9For Sale
 MLS ID #C13548356, HOMELIFE BROADWAY REALTY INC.. TRREB
 - C$799,0002 bd3 ba-- sqft4 English Ivyway, Toronto, ON M2H 3M4For Sale
 MLS ID #C13067600, ROYAL LEPAGE REAL ESTATE SERVICES LTD.. TRREB
 - C$799,0003 bd2 ba-- sqft90 Edgewood Ave #123, Toronto, ON M4L 3H1For SaleMLS ID #E13632890, ROYAL LEPAGE ESTATE REALTY. TRREB
- C$799,9003 bd2 ba-- sqft42 De Quincy Blvd, Toronto, ON M3H 1Y5For SaleMLS ID #C13627100, RE/MAX REALTRON DAVID SOBERANO GROUP. TRREB
- C$799,9004 bd2 ba-- sqft2113 Keele St, Toronto, ON M6M 3Z3For SaleMLS ID #W13637422, ROYAL LEPAGE MAXIMUM REALTY. TRREB
- C$620,0003 bd2 ba-- sqft310 John St #169, Markham, ON L3T 0A7For SaleMLS ID #N13507344, PAUL ZAMMIT REAL ESTATE LTD.. TRREB
- C$799,9004 bd3 ba-- sqft1980 Faylee Cres, Pickering, ON L1V 2V6For SaleMLS ID #E13635890, SUTTON GROUP-ADMIRAL REALTY INC.. TRREB
- C$798,0004 bd4 ba-- sqft216 Wright Cres, Ajax, ON L1S 6X2For SaleMLS ID #E13613378, RE/MAX ROUGE RIVER REALTY LTD.. TRREB
- C$769,0003 bd2 ba-- sqft62 Porchester Dr, Toronto, ON M1J 2R5For SaleMLS ID #E13629548, INTERNATIONAL REALTY FIRM, INC.. TRREB
- C$868,0004 bd2 ba-- sqft54 Ashridge Dr, Toronto, ON M1V 1P2For SaleMLS ID #E13497634, NU STREAM REALTY (TORONTO) INC.. TRREB
- C$849,9003 bd2 ba-- sqft288 Hullmar Dr, Toronto, ON M3N 2G1For SaleMLS ID #W13623038, NORDALE REALTY & ASSOCIATES INC.. TRREB
- C$889,9994 bd4 ba-- sqft190 Harding Blvd W #26, Richmond Hill, ON L4C 0J9For SaleMLS ID #N13547660, KELLER WILLIAMS EMPOWERED REALTY. TRREB
- C$739,9003 bd2 ba-- sqft5 Bearings Ave, Whitchurch Stouffville, ON L4A 0W6For SaleMLS ID #N13598388, RE/MAX HALLMARK REALTY LTD.. TRREB
- C$999,9005 bd3 ba-- sqft122 McGillivray Ave, Toronto, ON M5M 2Y6For SaleMLS ID #C13636750, RE/MAX REALTRON DAVID SOBERANO GROUP. TRREB
- C$799,0005 bd2 ba-- sqft10 Colonial Ave, Toronto, ON M1M 2C2For SaleMLS ID #E13422082, RE/MAX REALTY ENTERPRISES INC.. TRREB
- C$869,0004 bd5 ba-- sqft23 Natalie Ct S, Markham, ON L3P 3T5For SaleMLS ID #N13443584, ROYAL LEPAGE GOLDEN RIDGE REALTY. TRREB
- C$670,0003 bd2 ba-- sqft351 Military Trl #66, Toronto, ON M1E 4E5For SaleMLS ID #E13179986, ENGEL & VOLKERS TORONTO CENTRAL. TRREB
- C$749,9003 bd2 ba-- sqft138 Overture Rd, Toronto, ON M1E 2W4For SaleMLS ID #E13613476, CITYSCAPE REAL ESTATE LTD.. TRREB
