This stunning townhouse in the highly sought-after Edgewood Green community is truly a must-see. Offering 3 bedrooms and 2 bathrooms, this beautifully updated home combines modern style, functional living, and exceptional outdoor space. The bright and inviting main floor is perfect for both everyday living and entertaining, featuring spectacular ravine views throughout. The updated kitchen is a standout, complete with sleek cabinetry, stone countertops, and high-end appliances. Upstairs, you'll find three generously sized bedrooms with ample closet space and large windows that fill the home with natural light. The walkout lower level offers high ceilings, a spacious sun-filled family room, and direct access to the incredible rear patio overlooking the ravine - the perfect setting for barbecues, relaxing, and enjoying the surrounding natural environment.Additional highlights include underground parking, with recent upgrades that allow for EV charger installation. Residents of Edgewood Green enjoy a beautifully landscaped courtyard and a warm, community-focused atmosphere known for its festive gatherings and welcoming spirit. With its spacious layout, stylish updates, and outstanding indoor-outdoor living, this home offers the perfect blend of comfort, convenience, and modern living. Area Schools include Bowmore PS, Monarch Pk Collegiate and St Patrick's Catholic High School .
For sale
C$849,000
90 Edgewood Ave #123, Toronto, ON M4L 3H1
3beds
2baths
Townhouse
Built in ----
-- sqft lot
$-- Zestimate®
C$--/sqft
C$1,021/mo HOA
What's special
- 10 days |
- 69 |
- 2 |
Zillow last checked:
Listing updated:
Listed by:
ROYAL LEPAGE ESTATE REALTY
Source: TRREB,MLS®#: E13539050 Originating MLS®#: Toronto Regional Real Estate Board
Originating MLS®#: Toronto Regional Real Estate BoardFacts & features
Interior
Bedrooms & bathrooms
- Bedrooms: 3
- Bathrooms: 2
Primary bedroom
- Level: Second
- Dimensions: 4.8 x 4.52
Bedroom 2
- Level: Second
- Dimensions: 2.9 x 2.3
Bedroom 3
- Level: Second
- Dimensions: 2.87 x 2.32
Dining room
- Level: Main
- Dimensions: 5.3 x 4.6
Family room
- Level: Lower
- Dimensions: 4.65 x 3.58
Kitchen
- Level: Main
- Dimensions: 3.65 x 2.82
Living room
- Level: Main
- Dimensions: 5.3 x 4.6
Heating
- Forced Air, Gas
Cooling
- Central Air
Appliances
- Laundry: Ensuite
Features
- Separate Hydro Meter
- Basement: Finished with Walk-Out
- Has fireplace: No
Interior area
- Living area range: 1200-1399 null
Property
Parking
- Total spaces: 1
- Parking features: Garage
- Has garage: Yes
Features
- Stories: 2
Details
- Parcel number: 114080023
Construction
Type & style
- Home type: Townhouse
- Property subtype: Townhouse
Materials
- Brick Front
Community & HOA
HOA
- Services included: Building Insurance Included, Water Included, Common Elements Included, Parking Included
- HOA fee: C$1,021 monthly
- HOA name: YCC
Location
- Region: Toronto
Financial & listing details
- Annual tax amount: C$3,836
- Date on market: 7/8/2026
ROYAL LEPAGE ESTATE REALTY
ROYAL LEPAGE ESTATE REALTY
By pressing Contact Agent, you agree that the real estate professional identified above may call/text you about your search, which may involve use of automated means and pre-recorded/artificial voices. You don't need to consent as a condition of buying any property, goods, or services. Message/data rates may apply. You also agree to our Terms of Use. Zillow does not endorse any real estate professionals. We may share information about your recent and future site activity with your agent to help them understand what you're looking for in a home.
Price history
Price history is unavailable.
Public tax history
Tax history is unavailable.
Climate risks
Neighborhood: Woodbine Corridor
Nearby schools
GreatSchools rating
No schools nearby
We couldn't find any schools near this home.
- C$--1 bd1 ba800 sqft76 Eastwood Rd #TOP, Toronto, ON M4L2C8Off Market
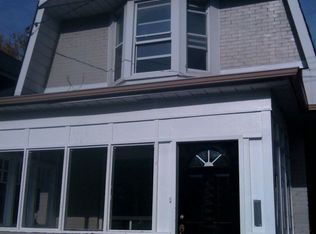
- C$1,295-- bd1 ba800 sqft76 Eastwood Rd #X, Toronto, ON M4L2C8For Rent

- C$2,3001 bd1 ba-- sqft116 Eastwood Rd #2, Toronto, ON M4L2C9For Rent
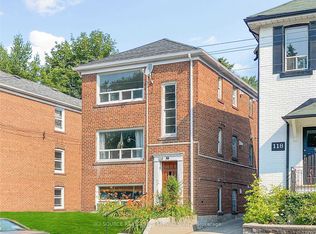
- C$---- bd1 ba400 sqft15 Eastwood Rd #0, Toronto, ON M4L2C4Off Market

- C$---- bd1 ba400 sqft15 Eastwood Rd #BACHELOR, Toronto, ON M4L2C4Off Market
- C$--1 bd1 ba550 sqft15 Eastwood Rd #1-BEDROOM, Toronto, ON M4L2C4Off Market
- C$1,699-- bd1 ba400 sqft15 Eastwood Rd, Toronto, ON M4L2C4For Rent
- C$998,0003,200 Square Feet95 Gainsborough Rd, Toronto, ON M4L3C3Lot/Land
Similar homes
- C$849,0003 bd2 ba-- sqft99 Goodwood Park Ct #4, Toronto, ON M4C 5S9For Sale
 MLS ID #E13451508, ROYAL LEPAGE ESTATE REALTY. TRREB
 - C$939,9004 bd3 ba-- sqft251A Chisholm Ave, Toronto, ON M4C 4W5For Sale
 MLS ID #E13561048, SAGE REAL ESTATE LIMITED. TRREB
 - C$849,0003 bd2 ba-- sqft96 Cedarcrest Blvd, Toronto, ON M4B 2P3For Sale
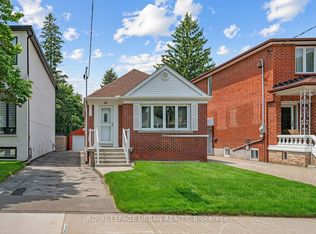 MLS ID #E13503854, ROYAL LEPAGE URBAN REALTY. TRREB
 - C$688,0003 bd3 ba-- sqft7 Spy Appleway, Toronto, ON M3A 3N8For Sale
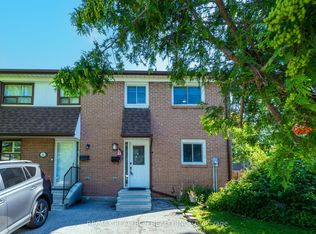 MLS ID #C13555182, RE/MAX REALTRON REALTY INC.. TRREB
 - C$779,9003 bd2 ba-- sqft30 Elm Ave #309, Toronto, ON M4W 1N5For SaleMLS ID #C13531052, REAL ESTATE HOMEWARD. TRREB
- C$719,0003 bd1 ba-- sqft39 Sudbury St #3901, Toronto, ON M6J 3W6For SaleMLS ID #C13566142, ROYAL LEPAGE SIGNATURE REALTY. TRREB
- C$825,0003 bd2 ba-- sqft22 Atlee Ave, Toronto, ON M1N 3X1For SaleMLS ID #E13508672, RE/MAX REALTY ENTERPRISES INC.. TRREB
- C$929,0003 bd1 ba-- sqft132 Woodmount Ave, Toronto, ON M4C 3Y8For SaleMLS ID #E13448902, REAL ESTATE HOMEWARD. TRREB
- C$845,0004 bd3 ba-- sqft34 Curran Hall Cres, Toronto, ON M1G 0A2For SaleMLS ID #E13503570, CENTURY 21 ATRIA REALTY INC.. TRREB
- C$875,0003 bd3 ba-- sqft29 Jeremiah Ln, Toronto, ON M1J 0A3For SaleMLS ID #E13529038, ROYAL LEPAGE REALTY PLUS. TRREB
- C$838,9993 bd1 ba-- sqft20 Alanbury Cres, Toronto, ON M1J 2Y4For SaleMLS ID #E13485740, ROYAL LEPAGE IGNITE REALTY. TRREB
- C$829,0004 bd2 ba-- sqft25 Cheryl Shepway, Toronto, ON M2J 4R5For SaleMLS ID #C13428314, REMAX YOUR COMMUNITY REALTY. TRREB
- C$799,8004 bd3 ba-- sqft270 Timberbank Blvd #91, Toronto, ON M1W 2M1For SaleMLS ID #E13457568, ROYAL LEPAGE SIGNATURE REALTY. TRREB
- C$769,9003 bd2 ba-- sqft87 Craiglee Dr, Toronto, ON M1N 2M6For SaleMLS ID #E13479630, RE/MAX ROUGE RIVER REALTY LTD.. TRREB
- C$834,9004 bd2 ba-- sqft94 Rochman Blvd, Toronto, ON M1H 1S2For SaleMLS ID #E13531622, REAL ESTATE HOMEWARD. TRREB
- C$999,9002 bd2 ba-- sqft215 Pickering St, Toronto, ON M4E 3J9For SaleMLS ID #E13483440, ROYAL LEPAGE ESTATE REALTY. TRREB
- C$849,9004 bd3 ba-- sqft12 Ellendale Dr, Toronto, ON M1P 1N2For SaleMLS ID #E13117804, HOMELIFE/FUTURE REALTY INC.. TRREB
- C$949,9993 bd2 ba-- sqft53 Glen Everest Rd, Toronto, ON M1N 1J6For SaleMLS ID #E13192124, ROYAL LEPAGE ESTATE REALTY. TRREB
- C$1,099,0002 bd2 ba-- sqft2366 Queen St E #7, Toronto, ON M4E 1H4For SaleMLS ID #E13459230, ROYAL LEPAGE SIGNATURE REALTY. TRREB
- C$799,0005 bd2 ba-- sqft10 Colonial Ave, Toronto, ON M1M 2C2For SaleMLS ID #E13422082, RE/MAX REALTY ENTERPRISES INC.. TRREB
