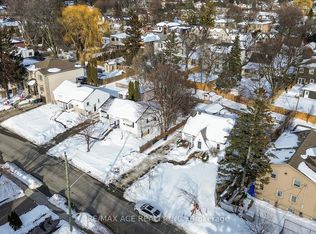
Seller has provided the following update regarding the development status of the property. The municipal approval process was initiated over a year ago and has successfully progressed through the rigorous stages of city review, community guidelines compliance, and engineering checks. The application is now entering the final stage of approval. The submitted plans outline a highly optimized multi-generational or income-generating layout, featuring a spacious 2,900-square-foot of finished area of the main residence (4 bedrooms / 3.5 bathrooms) alongside a detached 1,200-square-foot Garden Suite (2-3 bedrooms). While the verbal approval of the main residence has been obtained, however the approval of the garden suite is in final stage of its approval that is expected to be granted sooner. This design maximizes the property's density.
Lot/land
C$998,000
95 Gainsborough Rd, Toronto, ON M4L 3C3
0beds
0baths
3,200Square Feet
Unimproved Land
Built in ----
3,200 Square Feet Lot
$-- Zestimate®
C$--/sqft
C$-- HOA
What's special
- 77 days |
- 12 |
- 0 |
Zillow last checked:
Listing updated:
Listed by:
DISCOVER REAL ESTATE INC.
Source: TRREB,MLS®#: E13159100 Originating MLS®#: Toronto Regional Real Estate Board
Originating MLS®#: Toronto Regional Real Estate BoardFacts & features
Interior
Bedrooms & bathrooms
- Bedrooms: 0
- Bathrooms: 0
Property
Features
- Waterfront features: None
Lot
- Size: 3,200 Square Feet
- Features: Irregular Lot
Details
- Parcel number: 210250131
Community & HOA
Location
- Region: Toronto
Financial & listing details
- Annual tax amount: C$5,037
- Date on market: 5/21/2026
D
DISCOVER REAL ESTATE INC.
By pressing Contact Agent, you agree that the real estate professional identified above may call/text you about your search, which may involve use of automated means and pre-recorded/artificial voices. You don't need to consent as a condition of buying any property, goods, or services. Message/data rates may apply. You also agree to our Terms of Use. Zillow does not endorse any real estate professionals. We may share information about your recent and future site activity with your agent to help them understand what you're looking for in a home.
Price history
Price history is unavailable.
Public tax history
Tax history is unavailable.
Climate risks
Neighborhood: Woodbine Corridor
Nearby schools
GreatSchools rating
No schools nearby
We couldn't find any schools near this home.
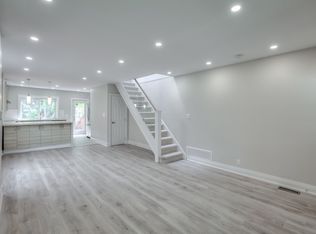
- C$--3 bd2 ba-- sqft153 Gainsborough Rd, Toronto, ON M4L3C3Off Market
- C$---- bd1 ba400 sqft15 Eastwood Rd #0, Toronto, ON M4L2C4Off Market

- C$---- bd1 ba400 sqft15 Eastwood Rd #BACHELOR, Toronto, ON M4L2C4Off Market
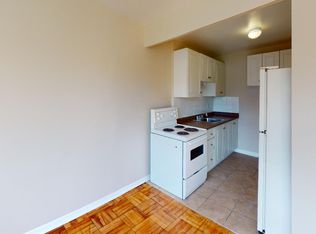
- C$--1 bd1 ba550 sqft15 Eastwood Rd #1-BEDROOM, Toronto, ON M4L2C4Off Market
- C$1,699-- bd1 ba400 sqft15 Eastwood Rd, Toronto, ON M4L2C4For Rent
- C$1,349,9991 bd1 ba-- sqft303 Coxwell Ave, Toronto, ON M4L3B5For Sale
- C$--1 bd1 ba800 sqft76 Eastwood Rd #TOP, Toronto, ON M4L2C8Off Market
- C$1,295-- bd1 ba800 sqft76 Eastwood Rd #X, Toronto, ON M4L2C8For Rent
Similar homes
- C$999,9993,215 sqft69 Lloyd Manor Rd, Toronto, ON M9B 5J1Lot/Land
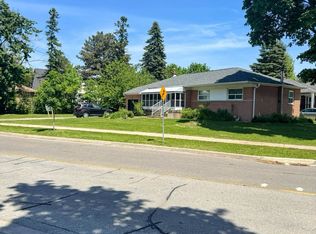 MLS ID #W13637152, RE/MAX EXPERTS. TRREB
 - C$990,0003,228 sqft505/507 Old Weston Rd, Toronto, ON M6N 3A4Lot/Land
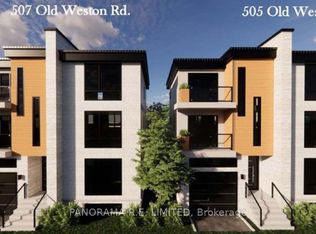 MLS ID #W13597378, PANORAMA R.E. LIMITED. TRREB
 - C$599,9994,389 sqft77 Brooklawn Ave, Toronto, ON M1M 2P7Lot/Land
 MLS ID #E13627638, RE/MAX ACE REALTY INC.. TRREB
 - C$599,9994,389 sqft81 Brooklawn Ave, Toronto, ON M1M 2P7Lot/Land
 MLS ID #E13627664, RE/MAX ACE REALTY INC.. TRREB
 - C$599,9002,500 sqft149 Audrey Ave, Toronto, ON M1N 2X9Lot/LandMLS ID #E12787940, RE/MAX PREMIER INC.. TRREB
- C$999,9998,043 sqft71 Lloyd Manor Rd, Toronto, ON M9B 5J2Lot/LandMLS ID #W13637150, RE/MAX EXPERTS. TRREB
- C$666,0001,027 sqft238A Berkeley St, Toronto, ON M5A 2X4Lot/LandMLS ID #C13615034, PROPERTY.CA INC.. TRREB
- C$666,0001,027 sqft238 Berkeley St, Toronto, ON M5A 2X4Lot/LandMLS ID #C13615028, PROPERTY.CA INC.. TRREB
- C$666,0001,027 sqft240 Berkeley St, Toronto, ON M5A 2X4Lot/LandMLS ID #C13615056, PROPERTY.CA INC.. TRREB
- C$666,0001,027 sqft241 Milan St, Toronto, ON M5A 4C3Lot/LandMLS ID #C13615104, PROPERTY.CA INC.. TRREB
- C$666,0001,027 sqft239B Milan St, Toronto, ON M5A 4C3Lot/LandMLS ID #C13615116, PROPERTY.CA INC.. TRREB
- C$666,0001,027 sqft239A Milan St, Toronto, ON M5A 4C3Lot/LandMLS ID #C13615122, PROPERTY.CA INC.. TRREB
- C$899,0001,625 sqft779 Adelaide St W, Toronto, ON M6J 1B3Lot/LandMLS ID #C13013628, RE/MAX REALTRON REALTY INC.. TRREB
- C$998,0003,125 sqft360A Melrose St, Toronto, ON M8Z 1G8Lot/LandMLS ID #W13549232, REALTY ONE GROUP FLAGSHIP. TRREB
- C$998,0003,125 sqft360B Melrose St, Toronto, ON M8Z 1G8Lot/LandMLS ID #W13549242, REALTY ONE GROUP FLAGSHIP. TRREB
- C$499,0001,616 sqft505 Old Weston Rd, Toronto, ON M6N 3A4Lot/LandMLS ID #W13597406, PANORAMA R.E. LIMITED. TRREB
- C$749,9003,000 sqft2G Lunness Rd, Toronto, ON M8W 4M3Lot/LandMLS ID #W13637952, ROYAL LEPAGE ESTATE REALTY. TRREB
- C$999,9004,465 sqft154 Cocksfield Ave, Toronto, ON M3H 3T4Lot/LandMLS ID #C13438074, RE/MAX REALTRON DAVID SOBERANO GROUP. TRREB
- C$1,050,0006,870 sqft18 Legato Ct, Toronto, ON M3B 1L7Lot/LandMLS ID #C13433026, REMAX YOUR COMMUNITY REALTY. TRREB
- C$595,0000.33 acres694 Birchmount Rd, Toronto, ON M1K 1R3Lot/LandMLS ID #E13461462, ROYAL STAR REALTY INC.. TRREB
