1,235 sf of bright, beautifully proportioned condo living with incredible golf-course views - and space that's increasingly hard to find. This exceptional 2-bedroom + oversized den suite at The Thornhill Summit offers generous room sizes, a functional layout, and a peaceful setting overlooking the historic Ladies' Golf Club.The expansive living and dining area is ideal for both everyday living and entertaining, while the oversized den offers exceptional flexibility as a home office, family room, media room, or guest space. A separate oversized laundry room with abundant storage provides a level of practicality rarely found in condo living.Large windows fill the suite with natural light, while the spacious terrace overlooks the golf course, creating a private, green and tranquil backdrop year-round.Residents enjoy an impressive array of amenities including an outdoor pool, gym, sauna, library, games room, party room, and ample visitor parking. Maintenance fees conveniently include heating, hydro, water, cable, and Wi-Fi.Ideally located in the heart of Thornhill with a Walk Score of 78, you're steps from cafes, restaurants, shopping, parks, trails, schools, and transit. Highway 407 is just minutes away, with the future Royal Orchard subway station adding even greater convenience.Exceptional value for spacious condo living in one of Thornhill's most established and connected communities. A rare opportunity to enjoy the space, views, privacy, and amenities that make The Thornhill Summit such a desirable place to call home.Virtual staging used on balcony.
For sale
C$659,900
7811 Yonge St #701, Markham, ON L3T 4S3
3beds
2baths
Apartment
Built in ----
-- sqft lot
$-- Zestimate®
C$--/sqft
C$1,375/mo HOA
What's special
- 5 days |
- 5 |
- 0 |
Zillow last checked:
Listing updated:
Listed by:
PAUL ZAMMIT REAL ESTATE LTD.
Source: TRREB,MLS®#: N13681176 Originating MLS®#: Toronto Regional Real Estate Board
Originating MLS®#: Toronto Regional Real Estate BoardFacts & features
Interior
Bedrooms & bathrooms
- Bedrooms: 3
- Bathrooms: 2
Primary bedroom
- Level: Flat
- Dimensions: 6.4 x 3.35
Bedroom 2
- Level: Flat
- Dimensions: 4.3 x 2.77
Den
- Level: Flat
- Dimensions: 4.57 x 2.78
Dining room
- Level: Flat
- Dimensions: 2.77 x 3.05
Foyer
- Level: Flat
- Dimensions: 1.37 x 2.16
Kitchen
- Level: Flat
- Dimensions: 3.69 x 2.35
Laundry
- Level: Flat
- Dimensions: 2.82 x 1.77
Living room
- Level: Flat
- Dimensions: 3.81 x 6.1
Heating
- Forced Air, Gas
Cooling
- Central Air
Appliances
- Laundry: Ensuite
Features
- Storage
- Flooring: Carpet Free
- Basement: None
- Has fireplace: No
Interior area
- Living area range: 1200-1399 null
Property
Parking
- Total spaces: 1
- Parking features: Underground
Features
- Stories: 1
- Exterior features: Terrace Balcony
- Has view: Yes
- View description: Golf Course, Panoramic, Trees/Woods
Lot
- Features: Wooded/Treed, Skiing, Ravine, Public Transit, Park, Library
Details
- Parcel number: 290290065
Construction
Type & style
- Home type: Apartment
- Property subtype: Apartment
Materials
- Brick
Community & HOA
HOA
- Amenities included: Exercise Room, Game Room, Gym, Outdoor Pool, Recreation Room, Visitor Parking
- Services included: Building Insurance Included, Common Elements Included, Heat Included, Hydro Included, Water Included, Cable TV Included, Parking Included, CAC Included
- HOA fee: C$1,375 monthly
- HOA name: YCC
Location
- Region: Markham
Financial & listing details
- Annual tax amount: C$2,556
- Date on market: 8/16/2026
Price history
Price history is unavailable.
Public tax history
Tax history is unavailable.
Climate risks
Neighborhood: Thornhill
Nearby schools
GreatSchools rating
No schools nearby
We couldn't find any schools near this home.
- C$534,9001 bd1 ba-- sqft7811 Yonge St #1007, Markham, ON L3T4S3For Sale
- C$529,0002 bd2 ba-- sqft7811 Yonge St #508, Markham, ON L3T4S3For Sale
- C$599,9002 bd2 ba-- sqft7811 Yonge St #308, Markham, ON L3T4S3For Sale
- C$1,279,0004 bd4 ba-- sqft59 Cricklewood Cres, Markham, ON L3T4T8For Sale
- C$2,1001 bd1 ba-- sqft7725 Yonge St #2, Markham, ON L3T2C4For Rent
- C$998,0005 bd5 ba-- sqft65 Cricklewood Cres, Markham, ON L3T4T8For Sale
- C$---- bd-- ba-- sqft30 Cricklewood Cres, Markham, ON L3T4T9Off Market
- C$1,298,0004 bd2 ba-- sqft14 Colborne St, Markham, ON L3T1Z6For Sale
Similar homes
- C$529,0002 bd2 ba-- sqft7811 Yonge St #508, Markham, ON L3T 4S3For SaleMLS ID #N13444350, REMAX YOUR COMMUNITY REALTY. TRREB
- C$599,9993 bd2 ba-- sqft180 Dudley Ave #8, Markham, ON L3T 4X2For Sale
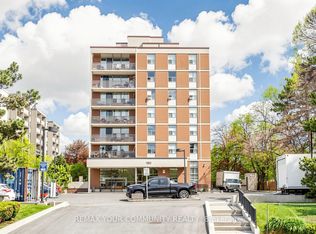 MLS ID #N13619250, REMAX YOUR COMMUNITY REALTY. TRREB
 - C$588,8883 bd2 ba-- sqft310 John St #169, Markham, ON L3T 0A7For Sale
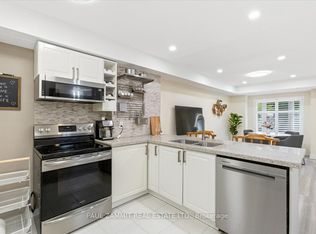 MLS ID #N13696588, PAUL ZAMMIT REAL ESTATE LTD.. TRREB
 - C$668,0003 bd2 ba-- sqft42 Nicholson Way, Markham, ON L3T 5B6For Sale
 MLS ID #N13677178, PAUL ZAMMIT REAL ESTATE LTD.. TRREB
 - C$534,9001 bd1 ba-- sqftThe Summit, Markham, ON L3T 4S3For SaleMLS ID #N13508800, RE/MAX HALLMARK YORK GROUP REALTY LTD.. TRREB
- C$659,0002 bd2 ba-- sqft55 Skymark Dr #1908, Toronto, ON M2H 3N4For SaleMLS ID #C13670824, CENTURY 21 KING`S QUAY REAL ESTATE INC.. TRREB
- C$636,0003 bd2 ba-- sqft5765 Yonge St #410, Toronto, ON M2M 4H9For SaleMLS ID #C13635760, RE/MAX REALTRON REALTY INC.. TRREB
- C$659,0002 bd2 ba-- sqft399 S Park Rd #1102, Markham, ON L3T 7W6For SaleMLS ID #N13508602, RE/MAX HALLMARK REALTY LTD.. TRREB
- C$599,0003 bd2 ba-- sqftBayview Place, Richmond Hill, ON L4B 3J7For SaleMLS ID #N13650980, REMAX YOUR COMMUNITY REALTY. TRREB
- C$749,0003 bd2 ba-- sqft1 Clark Ave #612, Vaughan, ON L4J 7Y6For SaleMLS ID #N13539414, REMAX YOUR COMMUNITY REALTY. TRREB
- C$660,0003 bd2 ba-- sqft1555 Finch Ave E #1901, Toronto, ON M2J 4X9For SaleMLS ID #C13229312, ROYAL LEPAGE SIGNATURE REALTY. TRREB
- C$559,0002 bd1 ba-- sqft7890 Bathurst St #203, Vaughan, ON L4J 0J8For SaleMLS ID #N13670868, PAUL ZAMMIT REAL ESTATE LTD.. TRREB
- C$799,0003 bd2 ba-- sqft7300 Yonge St #311, Vaughan, ON L4J 7Y5For SaleMLS ID #N13425832, HARVEY KALLES REAL ESTATE LTD.. TRREB
- C$730,0003 bd2 ba-- sqft40 Baif Blvd #803, Richmond Hill, ON L4C 5M9For SaleMLS ID #N13557436, CENTURY 21 REGAL REALTY INC.. TRREB
- C$635,8882 bd2 ba-- sqft5444 Yonge St #1609, Toronto, ON M2N 6J4For SaleMLS ID #C13531490, REMAX YOUR COMMUNITY REALTY. TRREB
- C$789,0002 bd2 ba-- sqftResidences of Madison Centre, Toronto, ON M2N 6M4For SaleMLS ID #C13680992, CENTURY 21 NEW CONCEPT. TRREB
- C$625,0004 bd2 ba-- sqft133 Torresdale Ave #902, Toronto, ON M2R 3T2For SaleMLS ID #C12879320, ROYAL LEPAGE SIGNATURE REALTY. TRREB
- C$565,0003 bd2 ba-- sqft326 Major Mackenzie Dr E #307, Richmond Hill, ON L4C 8T4For SaleMLS ID #N13232436, RE/MAX REALTRON REALTY INC.. TRREB
- C$680,0002 bd3 ba-- sqftMonet Townhomes, Toronto, ON M2N 7L9For SaleMLS ID #C13639142, ROYAL LEPAGE SIGNATURE REALTY. TRREB
- C$739,0003 bd2 ba-- sqft5 Kenneth Ave #1208, Toronto, ON M2N 6M7For SaleMLS ID #C13608730, RE/MAX REALTRON REALTY INC.. TRREB
