Welcome to 99 Carpaccio Ave., a beautifully upgraded freehold townhouse in one of Vaughan's most desirable communities! With premium finishes, hardwood floor, oak staircase, top of the line appliances and soaring ceilings, this home delivers luxury and functionality in every detail. This modern 3-bedroom, 4-bathroom residence offers 1643 sq ft above-grade finished living space with the potential to finish the basement to add more space, with a smart, functional layout and a rare double-car garage with direct access into the home. The home features a bright, open-concept main floor with soaring 10-foot smooth ceilings and 9-foot smooth ceilings on the upper level. Large windows and hardwood flooring that flood the space with natural light. The custom gourmet kitchen with a gas burner, showcasing upgraded stainless-steel appliances (fridge, stove, dishwasher and range hook), upgraded kitchen and bathroom cabinets, stylist backsplash and an extended island, Floor to ceiling windows and the flow of pot lights making this a perfect chef's delight. Upstairs, the primary suite features a spacious walk-in closet and a 3-pe ensuite with a large window and a double-sink. Close to all amenities, banks, supermarkets, famous restaurants, Wonderland and Vaughan Mill, easy access to HWY 400, Go bus station and VIVA, this home offers both convenience and comfort in one unbeatable package. Whether you're a first-time buyer, a growing family, or an investor looking for quality and value, this home has it all. Dual heat sources, heat pump when -4 Celsius and above, and gas under -4.
For sale
C$799,000
99 Carpaccio Ave, Vaughan, ON L4H 4R5
3beds
4baths
Townhouse
Built in ----
996 Square Feet Lot
$-- Zestimate®
C$--/sqft
C$-- HOA
What's special
Premium finishesHardwood floorOak staircaseSoaring ceilingsBright open-concept main floorLarge windowsExtended island
- 8 days |
- 37 |
- 3 |
Zillow last checked:
Listing updated:
Listed by:
HOMELIFE BROADWAY REALTY INC.
Source: TRREB,MLS®#: N13545968 Originating MLS®#: Toronto Regional Real Estate Board
Originating MLS®#: Toronto Regional Real Estate BoardFacts & features
Interior
Bedrooms & bathrooms
- Bedrooms: 3
- Bathrooms: 4
Heating
- Forced Air, Gas
Cooling
- Central Air
Features
- Flooring: Carpet Free
- Basement: Unfinished
- Has fireplace: No
Interior area
- Living area range: 1500-2000 null
Property
Parking
- Total spaces: 2
- Parking features: Private Double, Garage Door Opener
- Has garage: Yes
Features
- Stories: 3
- Pool features: None
Lot
- Size: 996 Square Feet
Details
- Parcel number: 033294370
Construction
Type & style
- Home type: Townhouse
- Property subtype: Townhouse
Materials
- Brick, Concrete
- Foundation: Concrete
- Roof: Flat
Utilities & green energy
- Sewer: Sewer
Community & HOA
Location
- Region: Vaughan
Financial & listing details
- Annual tax amount: C$3,927
- Date on market: 7/9/2026
HOMELIFE BROADWAY REALTY INC.
HOMELIFE BROADWAY REALTY INC.
By pressing Contact Agent, you agree that the real estate professional identified above may call/text you about your search, which may involve use of automated means and pre-recorded/artificial voices. You don't need to consent as a condition of buying any property, goods, or services. Message/data rates may apply. You also agree to our Terms of Use. Zillow does not endorse any real estate professionals. We may share information about your recent and future site activity with your agent to help them understand what you're looking for in a home.
Price history
Price history is unavailable.
Public tax history
Tax history is unavailable.
Climate risks
Neighborhood: Vellore
Nearby schools
GreatSchools rating
No schools nearby
We couldn't find any schools near this home.
- C$3,5003 bd4 ba-- sqft18 Mogul Rd, Vaughan, ON L4H4R5For Rent
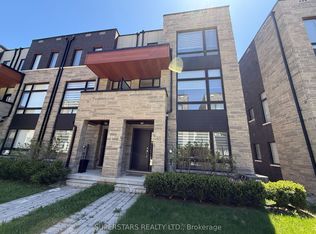
- C$979,0003 bd4 ba-- sqft41 Gerussi St, Vaughan, ON L4H4R7For Sale
- C$1,250,0003 bd4 ba-- sqft32 Timberwolf Cres, Vaughan, ON L4H2W2For Sale

- C$3,8003 bd4 ba-- sqft51 Redfinch Cres, Vaughan, ON L4H2C5For Rent
- C$1,3001 bd1 ba-- sqft42 Skylark Dr #BASEMENT, Vaughan, ON L4H2C4For Rent
- C$1,499,0004 bd4 ba-- sqft2 Hawstone Rd, Vaughan, ON L4H4G5For Sale
- C$--3 bd4 ba2.2k sqft19 Rusty Trl, Vaughan, ON L4H2E7Off Market
- C$1,255,0004 bd3 ba-- sqft20 Bucksaw Dr, Vaughan, ON L4H2H6For Sale
Similar homes
- C$899,0004 bd3 ba-- sqft50 Thule St, Vaughan, ON L4H 5L2For Sale
 MLS ID #N13579362, HOMELIFE LANDMARK REALTY INC.. TRREB
 - C$829,0003 bd4 ba-- sqft31 Davenfield Cir, Brampton, ON L6P 4M2For Sale
 MLS ID #W13573682, RE/MAX ULTIMATE REALTY INC.. TRREB
 - C$768,0002 bd2 ba-- sqftD'or Condos, Vaughan, ON L4J 0L2For Sale
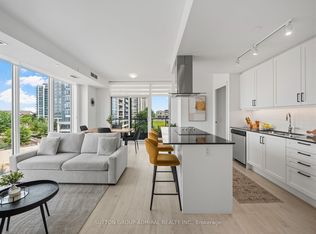 MLS ID #N13560084, SUTTON GROUP-ADMIRAL REALTY INC.. TRREB
 - C$749,0003 bd2 ba-- sqft370 Red Maple Rd #83, Richmond Hill, ON L4C 5T4For Sale
 MLS ID #N13530360, RE/MAX ATRIUM HOME REALTY. TRREB
 - C$799,0003 bd3 ba-- sqft11 Applewood Ln #240, Toronto, ON M9C 0C1For SaleMLS ID #W13549764, KHOULANI REAL ESTATE GROUP INC.. TRREB
- C$799,0003 bd3 ba-- sqft20 Woodstream Dr #11, Toronto, ON M9W 0G1For SaleMLS ID #W13514050, ROYAL LEPAGE SIGNATURE REALTY. TRREB
- C$638,9002 bd3 ba-- sqft9560 Islington Ave #L115, Vaughan, ON L4H 4Z5For SaleMLS ID #N13500750, CENTURY 21 GREEN REALTY INC.. TRREB
- C$838,0003 bd3 ba-- sqft12 Woodstream Blvd #118, Vaughan, ON L4L 8C3For SaleMLS ID #N12871984, HOMELIFE/CIMERMAN REAL ESTATE LIMITED. TRREB
- C$699,9003 bd3 ba-- sqft38 Sarah Jackson Cres, Toronto, ON M3K 0B6For SaleMLS ID #W13541400, HOMELIFE LANDMARK REALTY INC.. TRREB
- C$949,9903 bd4 ba-- sqft57 Jefferson Side Rd, Richmond Hill, ON L4E 1M1New ConstructionMLS ID #N13539642, HOMELIFE LANDMARK REALTY INC.. TRREB
- C$799,9005 bd4 ba-- sqft46 Golden Springs Dr, Brampton, ON L7A 4N5For SaleMLS ID #W13539602, ROYAL LEPAGE CERTIFIED REALTY. TRREB
- C$719,9002 bd3 ba-- sqft5309 Highway 7 Rd #A203, Vaughan, ON L4L 1T4For SaleMLS ID #N12970676, CENTURY 21 ATRIA REALTY INC.. TRREB
- C$1,014,9903 bd5 ba-- sqft23 Bancroft Ln, Richmond Hill, ON L4E 1M1New ConstructionMLS ID #N13539648, HOMELIFE LANDMARK REALTY INC.. TRREB
- C$1,190,0003 bd3 ba-- sqft27 Thorncrest Dr, Vaughan, ON L4J 0K1For SaleMLS ID #N13308824, HOMELIFE LANDMARK REALTY INC.. TRREB
- C$795,0003 bd3 ba-- sqft155 Downsview Park Blvd #116, Toronto, ON M3K 0A5For SaleMLS ID #W12711148, RE/MAX PREMIER INC.. TRREB
- C$838,0002 bd3 ba-- sqft21 Gilbert Wright Ave, Markham, ON L6C 3J4For SaleMLS ID #N13516920, T-ONE GROUP REALTY INC.,. TRREB
- C$799,0003 bd2 ba-- sqft8 Olympic Garden Dr #S309, Toronto, ON M2M 0B9New ConstructionMLS ID #C13245780, HOMELIFE LANDMARK REALTY INC.. TRREB
- C$819,0004 bd3 ba-- sqft1 Gable Hurst Way #2610, Markham, ON L6B 1N5For SaleMLS ID #N13508106, HOMELIFE LANDMARK REALTY INC.. TRREB
- C$749,9993 bd3 ba-- sqft17 Lytham Green Cir #26, Newmarket, ON L3Y 0H4For SaleMLS ID #N13441972, HOMELIFE/MIRACLE REALTY LTD. TRREB
- C$499,9992 bd1 ba-- sqft3600 Highway 7 Rd #Lph03, Vaughan, ON L4L 0G7For SaleMLS ID #N13554416, RIGHT AT HOME REALTY INC.. TRREB
