Best value detached, 2-storey, 1732 sq. ft., bright and spacious with separated oversized mid-level family room with fireplace. Double garage with walk-up stairs to main floor. Sun-filled & airy living/dining room with oversized window overlooking backyard. Large kitchen with generous counter space, ample storage, convenient sliding door walk-out to backyard retreat. Enjoy outdoor entertaining with a convenient gas line hook-up for your BBQ - no more propane tank runs!! BBQ stand all included. Prime Vaughan location, steps to Cortellucci Vaughan Hospital, Vaughan Mills Mall, top-rated schools, Hwy 400.
For sale
C$1,039,000
209 Tierra Ave, Vaughan, ON L6A 3H5
3beds
3baths
Single Family Residence
Built in ----
3,142 Square Feet Lot
$-- Zestimate®
C$--/sqft
C$-- HOA
What's special
Bright and spaciousOversized window overlooking backyardAmple storage
- 10 hours |
- 10 |
- 0 |
Zillow last checked:
Listing updated:
Listed by:
RE/MAX PREMIER INC.
Source: TRREB,MLS®#: N13610770 Originating MLS®#: Toronto Regional Real Estate Board
Originating MLS®#: Toronto Regional Real Estate BoardFacts & features
Interior
Bedrooms & bathrooms
- Bedrooms: 3
- Bathrooms: 3
Primary bedroom
- Level: Second
- Dimensions: 5.18 x 4.88
Bedroom 2
- Level: Second
- Dimensions: 3.35 x 3.35
Bedroom 3
- Level: Second
- Dimensions: 3.35 x 3.35
Other
- Level: Basement
- Dimensions: 10.6 x 7.62
Dining room
- Level: Main
- Dimensions: 6.5 x 4
Family room
- Level: Upper
- Dimensions: 5.18 x 4.88
Kitchen
- Level: Main
- Dimensions: 5.18 x 3.66
Living room
- Level: Main
- Dimensions: 6.5 x 4
Heating
- Forced Air, Gas
Cooling
- Other
Features
- None
- Basement: Partially Finished
- Has fireplace: Yes
- Fireplace features: Family Room
Interior area
- Living area range: 1500-2000 null
Property
Parking
- Total spaces: 4
- Parking features: Private
- Has garage: Yes
Features
- Stories: 2
- Pool features: None
Lot
- Size: 3,142 Square Feet
- Features: Irregular Lot
- Topography: Flat
Details
- Parcel number: 700120583
Construction
Type & style
- Home type: SingleFamily
- Property subtype: Single Family Residence
Materials
- Brick Front
- Foundation: Concrete
- Roof: Shingle
Utilities & green energy
- Sewer: Sewer
Community & HOA
Location
- Region: Vaughan
Financial & listing details
- Annual tax amount: C$4,902
- Date on market: 7/27/2026
RE/MAX PREMIER INC.
RE/MAX PREMIER INC.
By pressing Contact Agent, you agree that the real estate professional identified above may call/text you about your search, which may involve use of automated means and pre-recorded/artificial voices. You don't need to consent as a condition of buying any property, goods, or services. Message/data rates may apply. You also agree to our Terms of Use. Zillow does not endorse any real estate professionals. We may share information about your recent and future site activity with your agent to help them understand what you're looking for in a home.
Price history
Price history is unavailable.
Public tax history
Tax history is unavailable.
Climate risks
Neighborhood: Maple
Nearby schools
GreatSchools rating
No schools nearby
We couldn't find any schools near this home.
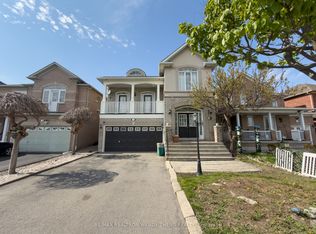
- C$1,650,0004 bd3 ba-- sqft106 Domingo St, Vaughan, ON L6A3H5For Sale
- C$--4 bd3 ba2k sqft47 Monte Cristi St #1, Vaughan, ON L6A3H8Off Market
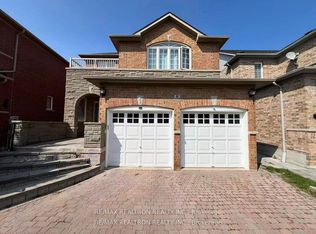
- C$1,7002 bd1 ba-- sqft8 Queen Isabella Cres, Vaughan, ON L6A3J7For Rent
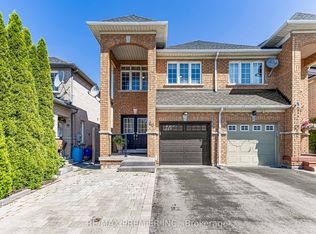
- C$3,5004 bd3 ba-- sqft60 Del Francesco Way, Vaughan, ON L6A3X1For Rent
- C$1,6002 bd1 ba-- sqft269 Treasure Rd #BASEMENT, Vaughan, ON L6A3K8For Rent
- C$3,7004 bd3 ba-- sqft269 Treasure Rd E, Vaughan, ON L6A3K8For Rent
- C$1,449,9005 bd4 ba-- sqft168 Sail Cres, Vaughan, ON L6A2Z2For Sale
- C$1,8501 bd1 ba-- sqft28 Gina Dr, Vaughan, ON L6A3X2For Rent
Similar homes
- C$1,089,0006 bd4 ba-- sqft69 Mainland Cres, Vaughan, ON L6A 3G4For Sale
 MLS ID #N13605236, CITY-PRO REALTY INC.. TRREB
 - C$1,188,0003 bd3 ba-- sqft43 Mainland Cres, Vaughan, ON L6A 3G4For Sale
 MLS ID #N13585714, SUTTON GROUP-ADMIRAL REALTY INC.. TRREB
 - C$1,059,0003 bd3 ba-- sqft241 Canada Dr, Vaughan, ON L4H 0K2For Sale
 MLS ID #N13175290, HOMELIFE KINGSVIEW REAL ESTATE INC.. TRREB
 - C$1,139,0004 bd3 ba-- sqft43 Shelbourne Dr, Vaughan, ON L4H 0J8For Sale
 MLS ID #N13575240, RE/MAX ULTIMATE REALTY INC.. TRREB
 - C$977,0004 bd3 ba-- sqft209 Kelso Cres, Vaughan, ON L6A 2C9For SaleMLS ID #N13598632, CENTURY 21 LEADING EDGE REALTY INC.. TRREB
- C$1,100,0003 bd3 ba-- sqft48 Grand Valley Blvd, Vaughan, ON L6A 3K2For SaleMLS ID #N13100340, RIGHT AT HOME REALTY INC.. TRREB
- C$1,088,0004 bd4 ba-- sqft66 Skylark Dr, Vaughan, ON L4H 2C4For SaleMLS ID #N13580182, SKYBOUND REALTY. TRREB
- C$1,099,0004 bd4 ba-- sqft28 Poetry Dr, Vaughan, ON L4H 3P7For SaleMLS ID #N13611312, HC REALTY GROUP INC.. TRREB
- C$1,075,0002 bd2 ba-- sqft2321 Major Mackenzie Dr W, Vaughan, ON L6A 3Z3For SaleMLS ID #N13586576, STONECASTLE REALTY GROUP INC.. TRREB
- C$1,098,0004 bd4 ba-- sqft22 Ozner Cres, Vaughan, ON L4H 0E2For SaleMLS ID #N13173556, ENGEL & VOLKERS TORONTO CITY. TRREB
- C$1,050,0003 bd4 ba-- sqft32 Arco Cir, Vaughan, ON L6A 3Z7For SaleMLS ID #N13525086, HOMELIFE LANDMARK REALTY INC.. TRREB
- C$1,099,0004 bd3 ba-- sqft21 Treasure Hill Rd, Vaughan, ON L6A 0A6For SaleMLS ID #N13589066, CENTURY 21 LEADING EDGE REALTY INC.. TRREB
- C$1,099,9993 bd3 ba-- sqft5 Hatton Garden Rd, Vaughan, ON L4H 3R1For SaleMLS ID #N13549626, RE/MAX PREMIER INC.. TRREB
- C$1,075,0003 bd3 ba-- sqft217 Isaac Murray Ave, Vaughan, ON L6A 2T2For SaleMLS ID #N13525160, HOMELIFE LANDMARK REALTY INC.. TRREB
- C$1,248,0003 bd3 ba-- sqft37 Princeton Gate, Vaughan, ON L6A 2R7For SaleMLS ID #N13595756, RE/MAX PREMIER INC.. TRREB
- C$950,0003 bd3 ba-- sqft54 National Pine Dr, Vaughan, ON L6A 3M3For SaleMLS ID #N13541342, RE/MAX ELITE REAL ESTATE. TRREB
- C$1,149,0004 bd4 ba-- sqft243 Venice Gate Dr, Vaughan, ON L4H 0G1For SaleMLS ID #N13146944, HOMELIFE/MIRACLE REALTY LTD. TRREB
- C$1,499,9994 bd3 ba-- sqft9 Aidan Dr, Vaughan, ON L4H 0T5For SaleMLS ID #N13599358, Sotheby's International Realty Canada, Brokerage. TRREB
- C$1,099,0003 bd4 ba-- sqft40 Blackthorn Dr, Vaughan, ON L6A 3N5For SaleMLS ID #N13422866, HARVEY KALLES REAL ESTATE LTD.. TRREB
- C$1,389,0004 bd4 ba-- sqft33 Whitburn Cres, Vaughan, ON L6A 1M7For SaleMLS ID #N13606874, ROYAL LEPAGE MAXIMUM REALTY. TRREB
