Welcome to 33 Whitburn Cres. This beautifully maintained 4-bedroom family home is on a picturesque tree lined street in Maple. Filled with natural light, this home features a functional layout with a main floor office and an inviting L-shaped living and dining room, perfect for entertaining. The renovated kitchen offers a built in island that doubles as a dining table, an oversized pantry and a walkout to a manicured backyard surrounded by colourful perennials + mature gardens. The spacious primary bedroom includes his / hers closet and a 3 pce ensuite. Three additional bedrooms are all generously sized and serviced by a updated main bathroom. Suited in a sought after neighbourhood close to school, hospital, shopping + go station.
For sale
C$1,389,000
33 Whitburn Cres, Vaughan, ON L6A 1M7
4beds
4baths
Single Family Residence
Built in ----
5,395 Square Feet Lot
$-- Zestimate®
C$--/sqft
C$-- HOA
What's special
Picturesque tree lined streetFilled with natural lightFunctional layoutMain floor officePerfect for entertainingRenovated kitchenOversized pantry
- 14 hours |
- 17 |
- 0 |
Zillow last checked:
Listing updated:
Listed by:
ROYAL LEPAGE MAXIMUM REALTY
Source: TRREB,MLS®#: N13606874 Originating MLS®#: Toronto Regional Real Estate Board
Originating MLS®#: Toronto Regional Real Estate BoardFacts & features
Interior
Bedrooms & bathrooms
- Bedrooms: 4
- Bathrooms: 4
Primary bedroom
- Level: Second
- Dimensions: 3.69 x 5.21
Bedroom 2
- Level: Second
- Dimensions: 3.72 x 3.29
Bedroom 3
- Level: Second
- Dimensions: 3.54 x 3.38
Bedroom 4
- Level: Second
- Dimensions: 3.08 x 4.6
Breakfast
- Level: Main
- Dimensions: 3.6 x 2.47
Dining room
- Level: Main
- Dimensions: 3.41 x 4.88
Family room
- Level: Main
- Dimensions: 3.99 x 6.13
Kitchen
- Level: Main
- Dimensions: 3.14 x 3.6
Living room
- Level: Main
- Dimensions: 4.02 x 5.3
Mud room
- Level: Main
- Dimensions: 2.07 x 2.41
Office
- Level: Main
- Dimensions: 4.24 x 3.08
Heating
- Forced Air, Gas
Cooling
- Central Air
Appliances
- Included: Water Heater
Features
- Central Vacuum
- Flooring: Carpet Free
- Basement: Finished
- Has fireplace: Yes
- Fireplace features: Electric, Natural Gas
Interior area
- Living area range: 2500-3000 null
Video & virtual tour
Property
Parking
- Total spaces: 6
- Parking features: Private Double
- Has garage: Yes
Features
- Stories: 2
- Pool features: None
Lot
- Size: 5,395 Square Feet
- Features: Fenced Yard, Hospital, Park, Place Of Worship, Public Transit, School, Irregular Lot
Details
- Parcel number: 033301538
Construction
Type & style
- Home type: SingleFamily
- Property subtype: Single Family Residence
Materials
- Brick
- Foundation: Poured Concrete
- Roof: Asphalt Shingle
Utilities & green energy
- Sewer: Sewer
Community & HOA
Location
- Region: Vaughan
Financial & listing details
- Annual tax amount: C$6,615
- Date on market: 7/26/2026
ROYAL LEPAGE MAXIMUM REALTY
ROYAL LEPAGE MAXIMUM REALTY
By pressing Contact Agent, you agree that the real estate professional identified above may call/text you about your search, which may involve use of automated means and pre-recorded/artificial voices. You don't need to consent as a condition of buying any property, goods, or services. Message/data rates may apply. You also agree to our Terms of Use. Zillow does not endorse any real estate professionals. We may share information about your recent and future site activity with your agent to help them understand what you're looking for in a home.
Price history
Price history is unavailable.
Public tax history
Tax history is unavailable.
Climate risks
Neighborhood: Maple
Nearby schools
GreatSchools rating
No schools nearby
We couldn't find any schools near this home.
- C$1,437,0003 bd4 ba-- sqft486 Greenock Dr, Vaughan, ON L6A1M6For Sale
- C$1,720,0006 bd5 ba-- sqft57 Whitburn Cres, Vaughan, ON L6A1M7For Sale

- C$1,338,0004 bd4 ba-- sqft9 Wheatley Rd, Vaughan, ON L6A1V5For Sale
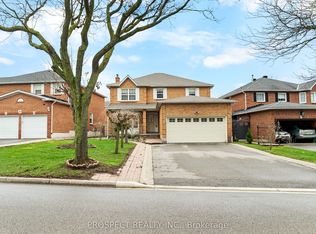
- C$--2 bd2 ba1.2k sqft35 Wheatley Rd #2, Vaughan, ON L6A1V3Off Market
- C$2,5501 bd1 ba-- sqft25 Lancer Dr #L, Vaughan, ON L6A1E1For Rent
- C$2,425,0004 bd5 ba-- sqft18 Gosling Rd, Vaughan, ON L6A1E2For Sale
- C$1,530,0004 bd4 ba-- sqft88 Empress Rd, Vaughan, ON L6A1V1For Sale
- C$1,338,0004 bd4 ba-- sqft17 Villandry Cres, Vaughan, ON L6A2R2For Sale
Similar homes
- C$1,338,0004 bd4 ba-- sqft9 Wheatley Rd, Vaughan, ON L6A 1V5For SaleMLS ID #N13564820, PROSPECT REALTY INC.. TRREB
- C$1,575,0004 bd2 ba-- sqft20 Malaren Rd, Vaughan, ON L6A 1E5For Sale
 MLS ID #N13583598, EXP REALTY. TRREB
 - C$1,499,0004 bd2 ba-- sqft35 Netherford Rd, Vaughan, ON L6A 1C7For Sale
 MLS ID #N13543090, REMAX YOUR COMMUNITY REALTY. TRREB
 - C$1,437,0003 bd4 ba-- sqft486 Greenock Dr, Vaughan, ON L6A 1M6For SaleMLS ID #N13454534, OAKWOOD REALTY CORPORATION. TRREB
- C$1,549,0004 bd3 ba-- sqft222 Caproni Dr, Vaughan, ON L6A 1X7For SaleMLS ID #N13575182, REALTY EXECUTIVES PRIORITY ONE LIMITED. TRREB
- C$1,389,9995 bd4 ba-- sqft2211 Old Rutherford Rd, Vaughan, ON L6A 1Z7For SaleMLS ID #N13514384, CENTURY 21 HERITAGE GROUP LTD.. TRREB
- C$1,369,0005 bd4 ba-- sqft116 Butterfield Cres, Vaughan, ON L6A 1J3For SaleMLS ID #N13476202, SAGE REAL ESTATE LIMITED. TRREB
- C$1,628,0004 bd4 ba-- sqft35 Lauderdale Dr, Vaughan, ON L6A 4G8For SaleMLS ID #N13598666, MOVE UP REALTY INC.. TRREB
- C$1,580,0004 bd2 ba-- sqft49 Netherford Rd, Vaughan, ON L6A 1C8For SaleMLS ID #N13501702, CENTURY 21 ATRIA REALTY INC.. TRREB
- C$1,438,0004 bd4 ba-- sqft16 Westway Cres, Vaughan, ON L4K 5S6For SaleMLS ID #N13567540, REMAX YOUR COMMUNITY REALTY. TRREB
- C$1,370,0005 bd4 ba-- sqft154 Oliver Ln, Vaughan, ON L6A 1A9For SaleMLS ID #N13496144, ROYAL LEPAGE SIGNATURE REALTY. TRREB
- C$1,720,0006 bd5 ba-- sqft57 Whitburn Cres, Vaughan, ON L6A 1M7For SaleMLS ID #N13412724, BAY STREET GROUP INC.. TRREB
- C$1,548,0004 bd4 ba-- sqft3 Castlehill Rd, Vaughan, ON L6A 1P3For SaleMLS ID #N13496102, RE/MAX NOBLECORP REAL ESTATE. TRREB
- C$1,399,0004 bd5 ba-- sqft213 Roseheath Dr, Vaughan, ON L6A 2A3For SaleMLS ID #N13141450, RE/MAX REALTRON REALTY INC.. TRREB
- C$1,338,0004 bd4 ba-- sqft17 Villandry Cres, Vaughan, ON L6A 2R2For SaleMLS ID #N12807360, RE/MAX PREMIER INC.. TRREB
- C$1,324,9995 bd4 ba-- sqft262 Barrhill Rd, Vaughan, ON L6A 1J6For SaleMLS ID #N13473506, CENTURY 21 HERITAGE GROUP LTD.. TRREB
- C$1,049,8884 bd4 ba-- sqft46 Gianmarco Way, Vaughan, ON L6A 3J3For SaleMLS ID #N13597928, ROYAL LEPAGE SIGNATURE REALTY. TRREB
- C$1,449,9005 bd4 ba-- sqft168 Sail Cres, Vaughan, ON L6A 2Z2For SaleMLS ID #N13569348, M5V Elite Realty Group. TRREB
- C$1,450,0005 bd4 ba-- sqft150 Mathewson St N, Vaughan, ON L6A 1B9For SaleMLS ID #N13157192, SUPERIOR REALTY POINT INC.. TRREB
- C$1,869,0005 bd4 ba-- sqft107 Wildhaven Cres, Vaughan, ON L6A 2G8For SaleMLS ID #N13597452, RE/MAX WEST REALTY INC.. TRREB
