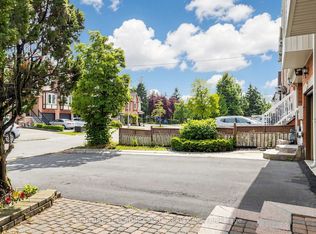
***Welcome Home To 46 Gianmarco Way, A Warm And Beautifully Cared For Semi Detached Home In The Heart Of Vellore Village***Loved By The Original Owner Since It Was Built In 2000, This Property Sits On A Quiet, Family Friendly Street Surrounded By Parks, Schools, Places Of Worship, And Everyday Conveniences That Make This Neighbourhood One Of Vaughan's Most Desirable Pockets.The Main Floor Features A Bright, Open Concept Layout With Generous Living And Dining Areas That Flow Naturally Into The Kitchen, Creating An Easy Space For Family Life And Entertaining. Upstairs, Three Comfortable Bedrooms Offer Great Functionality For Growing Families, Work From Home Needs, Or A Private Retreat At The End Of The Day. The Finished Basement Adds Meaningful Versatility, With A Large Recreation Area And A Layout That Lends Itself To Creating A Future Secondary Suite. Whether Used For Extended Family, A Home Office, Or Additional Living Space, The Lower Level Provides Valuable Flexibility And Long Term Potential.Vellore Village Is Known For Its Mature Streets, Community Focused Amenities, And Excellent Access To Everything You Need. Vaughan Mills, One Of The GTA's Premier Shopping And Entertainment Destinations, Is Just Minutes Away. Nearby Parks Such As Mackenzie Glen And Melville Park Offer Great Outdoor Space, While Multiple Places Of Worship Contribute To The Strong Community Feel. Families Will Appreciate The Proximity To Top Schools, Recreation Centres, And Quick Access To Highway 400, Cortellucci Vaughan Hospital, And The Vaughan Metropolitan Centre. A Well Loved Home Offering Space, Convenience, And A Lifestyle Today's Buyers Are Looking For. Ready For Its Next Chapter.
For sale
C$1,049,888
46 Gianmarco Way, Vaughan, ON L6A 3J3
4beds
4baths
Single Family Residence
Built in ----
2,635 Square Feet Lot
$-- Zestimate®
C$--/sqft
C$-- HOA
What's special
Quiet family friendly streetBright open concept layoutThree comfortable bedroomsFinished basementLarge recreation areaMature streets
- 3 hours |
- 4 |
- 0 |
Zillow last checked:
Listing updated:
Listed by:
ROYAL LEPAGE SIGNATURE REALTY
Source: TRREB,MLS®#: N13597928 Originating MLS®#: Toronto Regional Real Estate Board
Originating MLS®#: Toronto Regional Real Estate BoardFacts & features
Interior
Bedrooms & bathrooms
- Bedrooms: 4
- Bathrooms: 4
Heating
- Forced Air, Gas
Cooling
- Central Air
Features
- Flooring: Carpet Free
- Basement: Finished,Separate Entrance
- Has fireplace: Yes
- Fireplace features: Natural Gas
Interior area
- Living area range: 1500-2000 null
Video & virtual tour
Property
Parking
- Total spaces: 3
- Parking features: Garage
- Has garage: Yes
Features
- Stories: 2
- Pool features: None
Lot
- Size: 2,635 Square Feet
Details
- Parcel number: 700121410
Construction
Type & style
- Home type: SingleFamily
- Property subtype: Single Family Residence
Materials
- Brick
- Foundation: Unknown
- Roof: Asphalt Shingle
Utilities & green energy
- Sewer: Sewer
Community & HOA
Location
- Region: Vaughan
Financial & listing details
- Annual tax amount: C$4,382
- Date on market: 7/23/2026
ROYAL LEPAGE SIGNATURE REALTY
ROYAL LEPAGE SIGNATURE REALTY
By pressing Contact Agent, you agree that the real estate professional identified above may call/text you about your search, which may involve use of automated means and pre-recorded/artificial voices. You don't need to consent as a condition of buying any property, goods, or services. Message/data rates may apply. You also agree to our Terms of Use. Zillow does not endorse any real estate professionals. We may share information about your recent and future site activity with your agent to help them understand what you're looking for in a home.
Price history
Price history is unavailable.
Public tax history
Tax history is unavailable.
Climate risks
Neighborhood: Maple
Nearby schools
GreatSchools rating
No schools nearby
We couldn't find any schools near this home.
- C$2,1002 bd1 ba-- sqft23 Tierra Ave #BASEMENT, Vaughan, ON L6A2Z6For Rent
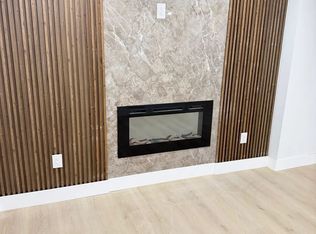
- C$3,4003 bd3 ba-- sqft48 Chiara Dr, Vaughan, ON L6A3K3For Rent
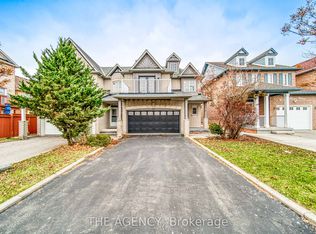
- C$1,100,0003 bd3 ba-- sqft48 Grand Valley Blvd, Vaughan, ON L6A3K2For Sale
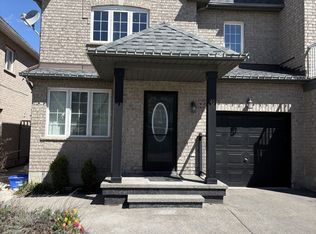
- C$859,0003 bd3 ba-- sqft6 Jensen Ct, Vaughan, ON L6A2T6For Sale
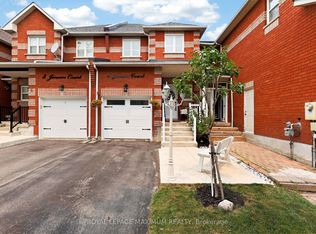
- C$--4 bd3 ba2k sqft47 Monte Cristi St #1, Vaughan, ON L6A3H8Off Market
- C$1,449,9005 bd4 ba-- sqft168 Sail Cres, Vaughan, ON L6A2Z2For Sale
- C$1,6002 bd1 ba-- sqft269 Treasure Rd #BASEMENT, Vaughan, ON L6A3K8For Rent
- C$3,7004 bd3 ba-- sqft269 Treasure Rd E, Vaughan, ON L6A3K8For Rent
Similar homes
- C$1,099,0004 bd3 ba-- sqft21 Treasure Hill Rd, Vaughan, ON L6A 0A6For Sale
 MLS ID #N13589066, CENTURY 21 LEADING EDGE REALTY INC.. TRREB
 - C$1,075,0002 bd2 ba-- sqft2321 Major Mackenzie Dr W, Vaughan, ON L6A 3Z3For Sale
 MLS ID #N13586576, STONECASTLE REALTY GROUP INC.. TRREB
 - C$977,0004 bd3 ba-- sqft209 Kelso Cres, Vaughan, ON L6A 2C9For Sale
 MLS ID #N13598632, CENTURY 21 LEADING EDGE REALTY INC.. TRREB
 - C$1,188,0003 bd3 ba-- sqft43 Mainland Cres, Vaughan, ON L6A 3G4For Sale
 MLS ID #N13585714, SUTTON GROUP-ADMIRAL REALTY INC.. TRREB
 - C$1,089,0003 bd4 ba-- sqft32 Stonebriar Dr, Vaughan, ON L6A 2N2For SaleMLS ID #N13593234, RE/MAX PREMIER INC.. TRREB
- C$1,088,0004 bd4 ba-- sqft66 Skylark Dr, Vaughan, ON L4H 2C4For SaleMLS ID #N13580182, SKYBOUND REALTY. TRREB
- C$1,139,0004 bd3 ba-- sqft43 Shelbourne Dr, Vaughan, ON L4H 0J8For SaleMLS ID #N13575240, RE/MAX ULTIMATE REALTY INC.. TRREB
- C$1,100,0003 bd3 ba-- sqft48 Grand Valley Blvd, Vaughan, ON L6A 3K2For SaleMLS ID #N13100340, RIGHT AT HOME REALTY INC.. TRREB
- C$1,199,0007 bd4 ba-- sqft128 Daiseyfield Cres, Vaughan, ON L4H 2T7For SaleMLS ID #N13592054, Royal LePage Security Real Estate. TRREB
- C$1,248,0003 bd3 ba-- sqft37 Princeton Gate, Vaughan, ON L6A 2R7For SaleMLS ID #N13595756, RE/MAX PREMIER INC.. TRREB
- C$1,050,0003 bd4 ba-- sqft32 Arco Cir, Vaughan, ON L6A 3Z7For SaleMLS ID #N13525086, HOMELIFE LANDMARK REALTY INC.. TRREB
- C$1,099,9005 bd3 ba-- sqft215 Drummond Dr, Vaughan, ON L6A 3C1For SaleMLS ID #N13562544, RE/MAX REALTRON REALTY INC.. TRREB
- C$1,098,0004 bd4 ba-- sqft22 Ozner Cres, Vaughan, ON L4H 0E2For SaleMLS ID #N13173556, ENGEL & VOLKERS TORONTO CITY. TRREB
- C$1,059,0003 bd3 ba-- sqft241 Canada Dr, Vaughan, ON L4H 0K2For SaleMLS ID #N13175290, HOMELIFE KINGSVIEW REAL ESTATE INC.. TRREB
- C$1,499,9994 bd3 ba-- sqft9 Aidan Dr, Vaughan, ON L4H 0T5For SaleMLS ID #N13599358, Sotheby's International Realty Canada, Brokerage. TRREB
- C$1,075,0003 bd3 ba-- sqft217 Isaac Murray Ave, Vaughan, ON L6A 2T2For SaleMLS ID #N13525160, HOMELIFE LANDMARK REALTY INC.. TRREB
- C$1,199,9903 bd4 ba-- sqft22 Canvas Rd, Vaughan, ON L6A 3E8For SaleMLS ID #N13505212, HOMELIFE LANDMARK REALTY INC.. TRREB
- C$799,9003 bd3 ba-- sqft225 Kelso Cres, Vaughan, ON L6A 2E1For SaleMLS ID #N13588734, RE/MAX EXPERTS. TRREB
- C$859,0003 bd3 ba-- sqft6 Jensen Ct, Vaughan, ON L6A 2T6For SaleMLS ID #N13578840, ROYAL LEPAGE MAXIMUM REALTY. TRREB
- C$1,149,0004 bd4 ba-- sqft243 Venice Gate Dr, Vaughan, ON L4H 0G1For SaleMLS ID #N13146944, HOMELIFE/MIRACLE REALTY LTD. TRREB
