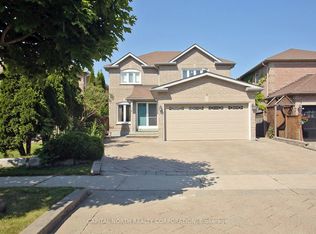
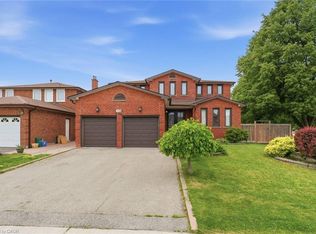
Welcome to this beautifully updated four-bedroom, two-storey home where quality craftsmanship and professional upgrades create a truly move-in-ready property. Meticulously maintained and thoughtfully renovated, this exceptional home offers the perfect blend of style, comfort, and functionality. Step inside to bright, inviting living spaces featuring quality flooring, modern finishes, and brand-new energy-efficient windows that flood the home with natural light. The spacious kitchen flows seamlessly into the principal living and dining areas, creating an ideal setting for everyday family living and entertaining. Four generously sized bedrooms provide comfort for the entire family. The fully finished walk-out basement offers outstanding flexibility with a bedroom, full kitchen, beautifully finished bathroom, and spacious recreation area-perfect for extended family, guests, or multi-generational living-with direct access to the backyard. The spectacular professionally landscaped backyard is a private retreat designed for relaxation and entertaining. A stamped concrete patio leads to a stunning covered pavilion with an outdoor dining area and entertaining space. A sparkling plunge pool is surrounded by elegant stonework, mature landscaping, ornamental Japanese maples, and armour stone, while multiple seating areas create the perfect setting for hosting family and friends. Completing this remarkable property is the fully finished garage, professionally insulated, painted, and heated with its own dedicated furnace. Featuring a durable tiled floor and stylish pot lights, it provides the perfect space for your prized vehicle, workshop, or premium storage. From its beautifully renovated interior and versatile walk-out basement to its resort-inspired backyard and exceptional finished garage, this outstanding home offers a rare opportunity to enjoy luxury living where every detail has been thoughtfully completed. Simply move in and enjoy!
16 hours
|
12
|
4
|
Zillow last checked:
Listing updated:
Listed by:
RE/MAX WEST REALTY INC.
Source: TRREB,MLS®#: N13597452Originating MLS®#: Toronto Regional Real Estate Board
Facts & features
Interior
Bedrooms & bathrooms
Bedrooms: 5
Bathrooms: 4
Primary bedroom
Level: Second
Dimensions: 3.35 x 4.87
Bedroom
Level: Basement
Dimensions: 2.5 x 3.1
Bedroom 2
Level: Second
Dimensions: 2.23 x 3.04
Bedroom 3
Level: Second
Dimensions: 3.07 x 3.1
Bedroom 4
Level: Second
Dimensions: 2.43 x 2.74
Bathroom
Level: Main
Dimensions: 2.3 x 1.4
Dining room
Level: Main
Dimensions: 3.8 x 5.2
Kitchen
Level: Basement
Dimensions: 3.8 x 5.5
Kitchen
Level: Main
Dimensions: 7.1 x 4.2
Living room
Level: Main
Dimensions: 6.2 x 3.3
Recreation
Level: Basement
Dimensions: 6.8 x 3.8
Heating
Forced Air, Gas
Cooling
Central Air
Features
Central Vacuum, In-Law Capability
Basement: Apartment,Finished with Walk-Out,Separate Entrance,Full
Features: Fenced Yard, Hospital, Rec./Commun.Centre, School
Details
Additional structures: Shed
Parcel number: 033311092
Construction
Type & style
Home type: SingleFamily
Property subtype: Single Family Residence
Materials
Brick
Foundation: Concrete
Roof: Asphalt Shingle
Utilities & green energy
Sewer: Sewer
Community & HOA
Location
Region: Vaughan
Financial & listing details
Annual tax amount: C$6,450
Date on market: 7/23/2026
RE/MAX WEST REALTY INC.
By pressing Contact Agent, you agree that the real estate professional identified above may call/text you about your search, which may involve use of automated means and pre-recorded/artificial voices. You don't need to consent as a condition of buying any property, goods, or services. Message/data rates may apply. You also agree to our Terms of Use. Zillow does not endorse any real estate professionals. We may share information about your recent and future site activity with your agent to help them understand what you're looking for in a home.