A rare find Bungalow in Etobicoke with an oversize lot 43 x 177.5ft!! Spacious open concept Living and dining area. Large Gourmet Kitchen with a breakfast area. Hardwood floor in the main floor. Sizeable Primary bedroom with 2 pcs bathroom and closet. Other bedrooms are roomy w/ closet.Basement w/ separate side entrance has a full eat in kitchen, beautiful rec room, enormous laundry with access to another room with potential to be an office or storage. Huge Workshop/cold room. This property is simply massive!!Double car garage and private driveway. Excellent Location Close To Ttc, Highways, Airport, Schools & More!
For sale
C$1,319,000
43 Saint Georges Blvd, Toronto, ON M9R 1X3
3beds
3baths
Single Family Residence
Built in ----
8,165 Square Feet Lot
$-- Zestimate®
C$--/sqft
C$-- HOA
What's special
Large gourmet kitchenBreakfast areaSizeable primary bedroomBeautiful rec roomEnormous laundryDouble car garagePrivate driveway
- 89 days
- 12
- 0
Zillow last checked:
Listing updated:
Listed by:
RE/MAX WEST REALTY INC.
Source: TRREB,MLS®#: W13438384 Originating MLS®#: Toronto Regional Real Estate Board
Originating MLS®#: Toronto Regional Real Estate BoardFacts & features
Interior
Bedrooms & bathrooms
- Bedrooms: 3
- Bathrooms: 3
Heating
- Forced Air, Gas
Cooling
- Central Air
Features
- Central Vacuum, Primary Bedroom - Main Floor
- Flooring: Carpet Free
- Basement: Separate Entrance,Partially Finished
- Has fireplace: No
Interior area
- Living area range: 1500-2000 null
Property
Parking
- Total spaces: 4
- Parking features: Private Double
- Has garage: Yes
Features
- Pool features: None
Lot
- Size: 8,165 Square Feet
- Features: Public Transit, Rec./Commun.Centre, School, School Bus Route
Details
- Parcel number: 073930277
Construction
Type & style
- Home type: SingleFamily
- Architectural style: Bungalow
- Property subtype: Single Family Residence
Materials
- Brick, Concrete
- Foundation: Concrete
- Roof: Shingle
Utilities & green energy
- Sewer: Sewer
Community & HOA
Location
- Region: Toronto
Financial & listing details
- Annual tax amount: C$4,987
- Date on market: 6/12/2026
Price history
Price history is unavailable.
Public tax history
Tax history is unavailable.
Climate risks
Neighborhood: Kingsview Village
Nearby schools
GreatSchools rating
No schools nearby
We couldn't find any schools near this home.


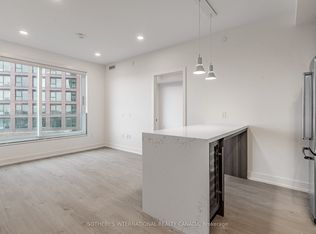
Similar homes
- C$1,199,0003 bd4 ba-- sqft189 Kingsview Blvd, Toronto, ON M9R 1V7For Sale
 MLS ID #W13679866, RE/MAX GOLD REALTY INC.. TRREB
 - C$1,279,0004 bd2 ba-- sqft22 Arbroath Cres, Toronto, ON M9C 2T1For Sale
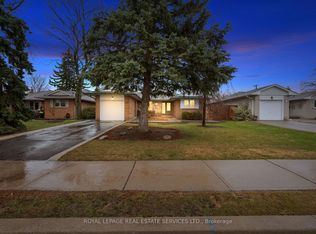 MLS ID #W13753840, ROYAL LEPAGE REAL ESTATE SERVICES LTD.. TRREB
 - C$1,199,9004 bd2 ba-- sqft3310 Havenwood Dr, Mississauga, ON L4X 2M3For Sale
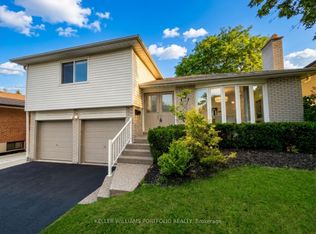 MLS ID #W13752318, KELLER WILLIAMS PORTFOLIO REALTY. TRREB
 - C$1,695,0005 bd3 ba-- sqft55 Sunvale Dr, Toronto, ON M9R 1Z4For Sale
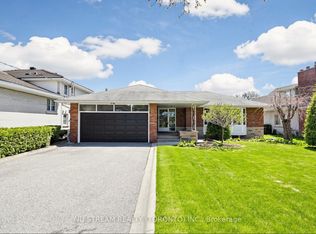 MLS ID #W13576288, NU STREAM REALTY (TORONTO) INC.. TRREB
