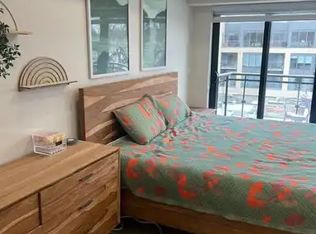
*** CLICK ON THE MULTIMEDIA LINK FOR FULL VIDEO TOUR *** LARGE AND SPACIOUS 1 BEDROOM + DEN WITH PARKING !!! Discover the best of Leslieville living in this spacious one-bedroom unit, ideally located in the heart of Queen East. Featuring generous proportions and an abundance of natural light through floor-to-ceiling windows & high lofted exposed ceilings, this residence offers a bright, inviting space and a versatile canvas to make your own. Enjoy the added value of included parking and an attractive price point for the neighbourhood. With the TTC right at your doorstep, an exciting selection of restaurants and cafes nearby, scenic parks, and convenient highway access to downtown, this location delivers the perfect balance of urban convenience and neighbourhood charm. Whether you're a first-time buyer, investor, or looking for a home in one of Toronto's most sought-after east-end communities, this is an opportunity worth exploring. Book your private viewing today and imagine the possibilities.
For sale
C$579,000
246 Logan Ave E #225, Toronto, ON M4M 2P4
2beds
1baths
Apartment
Built in ----
-- sqft lot
$-- Zestimate®
C$--/sqft
C$642/mo HOA
What's special
Spacious one-bedroom unitGenerous proportionsHigh lofted exposed ceilings
- 19 days
- 10
- 0
Zillow last checked:
Listing updated:
Listed by:
RE/MAX EXPERTS
Source: TRREB,MLS®#: E13815284 Originating MLS®#: Toronto Regional Real Estate Board
Originating MLS®#: Toronto Regional Real Estate BoardFacts & features
Interior
Bedrooms & bathrooms
- Bedrooms: 2
- Bathrooms: 1
Bedroom
- Level: Main
- Dimensions: 3.05 x 3.07
Dining room
- Level: Main
- Dimensions: 6.1 x 4.17
Kitchen
- Level: Main
- Dimensions: 6.1 x 4.17
Living room
- Level: Main
- Dimensions: 6.1 x 4.17
Heating
- Forced Air, Gas
Cooling
- Central Air
Appliances
- Laundry: Ensuite
Features
- Flooring: Carpet Free
- Basement: None
- Has fireplace: No
Interior area
- Living area range: 700-799 null
Video & virtual tour
Property
Parking
- Total spaces: 1
- Parking features: Underground
- Has garage: Yes
Features
- Levels: Multi-Level
Lot
- Features: Park, Public Transit, Rec./Commun.Centre, School
Details
- Parcel number: 0
Construction
Type & style
- Home type: Apartment
- Property subtype: Apartment
Materials
- Concrete
Community & HOA
HOA
- Amenities included: Party Room/Meeting Room, Visitor Parking
- Services included: Building Insurance Included, Common Elements Included, Heat Included, Parking Included, Water Included
- HOA fee: C$642 monthly
- HOA name: TSCC
Location
- Region: Toronto
Financial & listing details
- Annual tax amount: C$3,712
- Date on market: 9/22/2026
Price history
Price history is unavailable.
Public tax history
Tax history is unavailable.
Climate risks
Neighborhood: South Riverdale
Nearby schools
GreatSchools rating
No schools nearby
We couldn't find any schools near this home.
Similar homes
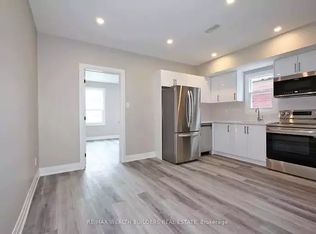
- C$579,9002 bd1 ba-- sqft1201 Dundas St E #806, Toronto, ON M4M 1S2For Sale
 MLS ID #E13800124, KELLER WILLIAMS REALTY CENTRES. TRREB
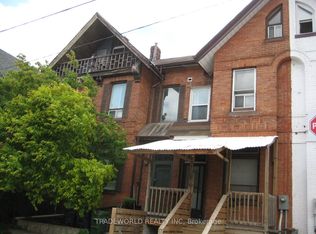
 - C$649,0004 bd2 ba-- sqft478 Logan Ave, Toronto, ON M4M 2P4For Sale
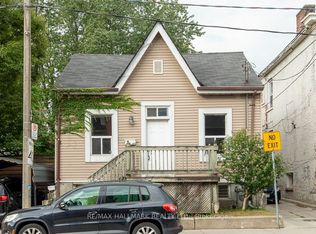 MLS ID #E13863952, RE/MAX HALLMARK REALTY LTD.. TRREB
 - C$649,9002 bd1 ba-- sqft1190 Dundas St E Unit 1114, Toronto, ON M4M 0C5For Sale
 MLS ID #E13874206, HARVEY KALLES REAL ESTATE LTD.. TRREB
 - C$569,0002 bd2 ba-- sqft30 Baseball Pl #622, Toronto, ON M4M 0E8For Sale
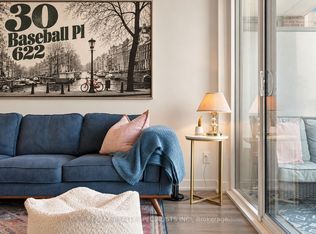 MLS ID #E13862552, RE/MAX REALTY SPECIALISTS INC.. TRREB
