This Gorgeous 2 Master Bedrooms and 3 Bathrooms Luxury Unit Wait For You to Enjoy. 10 Feet Ceilings, Hardwood Floors, Floor to ceiling windows. When style and sophistication blend seamlessly with convenience and comfort, this spacious and airy suite at The Accolade by Tridel is designed to Impress. The Sunny South-West Facing Great Room overviews Toronto skylines, The modern kitchen boasts full size appliances, an island, and elegant granite countertops, making it a chef's dream. The abundance of cupboard space ensures all your kitchen essentials are within easy reach. Step out onto the two large balconies, ideal for relaxation and taking in the views. Gym, Party Room, 24/7 Concierge, Guest Suite; visitors parking, Walk to Aga Khan museum & park, Ontario Science Centre, Don River walking trails, Shopping, visitor parking, New LRT. Minutes to DVP , Downtown, and 401.
For sale
C$1,150,000
181 Wynford Dr #3301, Toronto, ON M3C 0C6
2beds
3baths
Apartment
Built in ----
-- sqft lot
$-- Zestimate®
C$--/sqft
C$930/mo HOA
What's special
Hardwood floorsFloor to ceiling windowsOverviews toronto skylinesModern kitchenFull size appliancesElegant granite countertopsAbundance of cupboard space
- 126 days |
- 2 |
- 0 |
Zillow last checked:
Listing updated:
Listed by:
RIFE REALTY
Source: TRREB,MLS®#: C13005022 Originating MLS®#: Toronto Regional Real Estate Board
Originating MLS®#: Toronto Regional Real Estate BoardFacts & features
Interior
Bedrooms & bathrooms
- Bedrooms: 2
- Bathrooms: 3
Primary bedroom
- Level: Flat
- Dimensions: 4.73 x 3.84
Bedroom
- Level: Flat
- Dimensions: 4.2 x 3.35
Great room
- Level: Flat
- Dimensions: 5.7 x 6.53
Heating
- Forced Air, Gas
Cooling
- Central Air
Appliances
- Laundry: Ensuite
Features
- None
- Basement: None
- Has fireplace: No
Interior area
- Living area range: 1400-1599 null
Property
Parking
- Total spaces: 2
- Parking features: Garage
- Has garage: Yes
Features
- Exterior features: Open Balcony
Details
- Parcel number: 130430371
Construction
Type & style
- Home type: Apartment
- Property subtype: Apartment
Materials
- Concrete
Community & HOA
HOA
- Services included: Building Insurance Included, Parking Included, Common Elements Included
- HOA fee: C$930 monthly
- HOA name: TSCP
Location
- Region: Toronto
Financial & listing details
- Annual tax amount: C$4,788
- Date on market: 4/16/2026
Price history
Price history is unavailable.
Public tax history
Tax history is unavailable.
Climate risks
Neighborhood: Banbury
Nearby schools
GreatSchools rating
No schools nearby
We couldn't find any schools near this home.
- C$459,9002 bd1 ba-- sqft181 Wynford Dr #403, Toronto, ON M3C0C6For Sale

- C$--2 bd2 ba854 sqft181 Wynford Dr #111, Toronto, ON M3C0C6Off Market
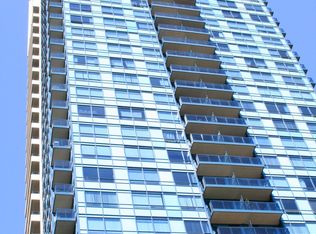
- C$2,7002 bd2 ba-- sqft181 Wynford Dr #511, Toronto, ON M3C0C6For Rent
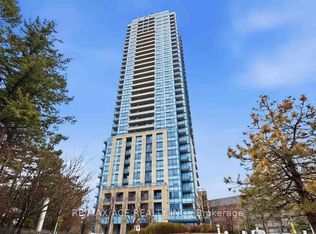
- C$2,3002 bd1 ba-- sqft181 Wynford Dr #2206, Toronto, ON M3C0C6For Rent

- C$2,2502 bd1 ba-- sqft181 Wynford Dr #610, Toronto, ON M3C0C6For Rent
- C$3,1003 bd2 ba-- sqft181 Wynford Dr #1007, Toronto, ON M3C0C6For Rent
- C$3,1003 bd2 ba-- sqft181 Wynford Dr #3107, Toronto, ON M3C0C6For Rent
- C$469,9001 bd1 ba-- sqft181 Wynford Dr #412, Toronto, ON M3C0C6For Sale
Similar homes
- C$1,059,0002 bd2 ba-- sqft20 Inn On The Park Dr #2331, Toronto, ON M3C 0P8New Construction
 MLS ID #C13665192, RE/MAX EXCEL REALTY LTD.. TRREB
 - C$669,9002 bd2 ba-- sqft133 Wynford Dr #808, Toronto, ON M3C 0J5New ConstructionMLS ID #C13501154, EXP REALTY. TRREB
- C$1,188,8883 bd2 ba-- sqft38 Forest Manor Rd #2407, Toronto, ON M2J 0C2For Sale
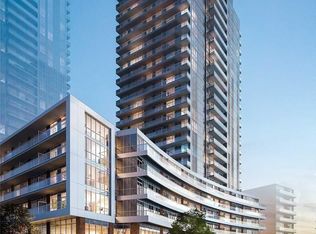 MLS ID #C12854884, RIGHT AT HOME REALTY INC.. TRREB
 - C$888,0003 bd2 ba-- sqft761 Bay St #2809, Toronto, ON M5G 2R2For Sale
 MLS ID #C13689352, 168 REAL ESTATES INC.. TRREB
 - C$888,0002 bd2 ba-- sqft1815 Yonge St Unit 507, Toronto, ON M4T 2A4For SaleMLS ID #C13661300, SAGE REAL ESTATE LIMITED. TRREB
- C$1,038,0003 bd2 ba-- sqftPinnacle Centre, Toronto, ON M5E 2A3For SaleMLS ID #C13666846, SAGE REAL ESTATE LIMITED. TRREB
- C$1,040,0002 bd2 ba-- sqft390 Cherry St #3207, Toronto, ON M5A 0E2For SaleMLS ID #C13411192, RIGHT AT HOME REALTY INC.. TRREB
- C$749,0002 bd2 ba-- sqft18 Yonge St #2011, Toronto, ON M5E 1Z8New ConstructionMLS ID #C13692480, ROYAL LEPAGE SIGNATURE REALTY. TRREB
- C$1,230,0002 bd2 ba-- sqftYC Condominiums, Toronto, ON M4Y 1A1For SaleMLS ID #C13101620, PRIME ONE REALTY INC.. TRREB
- C$700,0003 bd2 ba-- sqft77 Carlton St #202, Toronto, ON M5B 2J7For SaleMLS ID #C13688660, PMT REALTY INC.. TRREB
- C$952,0004 bd3 ba-- sqftThe Greens at Tam O'Shanter, Toronto, ON M1T 3V6For SaleMLS ID #E13465654, EXP REALTY. TRREB
- C$1,058,0003 bd2 ba-- sqft300 Front St W #3012, Toronto, ON M5V 0E9For SaleMLS ID #C12913374, KW Living Realty. TRREB
- C$949,0002 bd2 ba-- sqft228 Queens Quay W #209, Toronto, ON M5J 2X1For SaleMLS ID #C12984440, Right At Home Realty, Brokerage. TRREB
- C$738,8883 bd2 ba-- sqft125 Western Battery Rd Unit 2415, Toronto, ON M6K 3R8For SaleMLS ID #C13691634, RIGHT AT HOME REALTY INC.. TRREB
- C$958,0003 bd2 ba-- sqftSpring at MintoGardens, Toronto, ON M2N 0C8For SaleMLS ID #C13234776, INTERCITY REALTY INC.. TRREB
- C$728,0002 bd2 ba-- sqftSugar Wharf, Toronto, ON M5E 0E4For SaleMLS ID #C13675658, JDL REALTY INC.. TRREB
- C$908,8883 bd2 ba-- sqft35 Hollywood Ave #1706, Toronto, ON M2N 0A9For SaleMLS ID #C13582236, LPT REALTY. TRREB
- C$720,0002 bd2 ba-- sqft5 Saint Joseph St #3905, Toronto, ON M4Y 0B6For SaleMLS ID #C13543688, RIFE REALTY. TRREB
- C$580,0002 bd2 ba-- sqft50 Forest Manor Rd Unit 311, Toronto, ON M2J 0E3New ConstructionMLS ID #C13509964, RE/MAX REALTRON REALTY INC.. TRREB
- C$799,0003 bd2 ba-- sqft2 Anndale Dr Unit 2708, Toronto, ON M2N 0G5For SaleMLS ID #C13670926, AVILA REALTY GROUP INC.. TRREB
