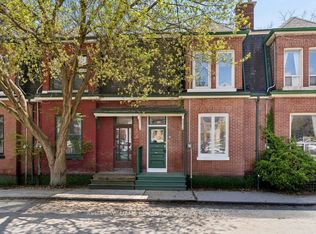
A beautifully designed two-storey townhome offering 1,201 sq' of thoughtfully planned living space, quality finishes and hardwood flooring throughout. From the moment you enter, a custom-designed front entrance closet provides exceptional storage while maintaining the home's clean, contemporary aesthetic. The European-style kitchen features a centre island, quality appliances and a streamlined design that flows seamlessly into the open living and dining areas. A main-floor separate den provides the perfect space for a home office. Large windows bring in an abundance of natural light, creating a bright and inviting atmosphere throughout. The primary bedroom features a private ensuite bath. Ample storage throughout adds another layer of functionality to this exceptionally well-designed home.The generous, private front terrace sits alongside a beautiful park, creating a private outdoor setting. Covered parking with direct access adds everyday convenience. Residents enjoy an impressive collection of amenities, including a rooftop pool and terrace with city views, a fully equipped fitness centre, stylish party and entertaining spaces, guest suites, and concierge service The private dog park just steps away is an added bonus for pet owners.Beyond the building, the surrounding community is a major part of the lifestyle. A Thursday farmers' market, outdoor movie nights, nearby parks and an extensive network of walking and cycling trails create an active, connected neighbourhood atmosphere. With quick access to the DVP, Gardiner and downtown, this is a rare combination of modern design, generous space, privacy, amenities and a genuine sense of community.
For sale
C$1,080,000
170 Bayview Ave Unit Townhouse 105, Toronto, ON M5A 0M4
3beds
3baths
Townhouse
Built in ----
-- sqft lot
$-- Zestimate®
C$--/sqft
C$1,116/mo HOA
What's special
Beautifully designed two-storey townhomeQuality finishesHardwood flooring throughoutCustom-designed front entrance closetClean contemporary aestheticEuropean-style kitchenCentre island
- 10 hours |
- 3 |
- 0 |
Zillow last checked:
Listing updated:
Listed by:
KELLER WILLIAMS REFERRED URBAN REALTY
Source: TRREB,MLS®#: C13701602 Originating MLS®#: Toronto Regional Real Estate Board
Originating MLS®#: Toronto Regional Real Estate BoardFacts & features
Interior
Bedrooms & bathrooms
- Bedrooms: 3
- Bathrooms: 3
Primary bedroom
- Level: Second
- Dimensions: 8.9 x 21.8
Primary bedroom
- Description: Primary Bedroom
- Level: Second
- Area: 0 Square Meters
- Area source: Other
- Dimensions: 8.9 x 21.8
Bedroom 2
- Description: Bedroom 2
- Level: Second
- Area: 0 Square Meters
- Area source: Other
- Dimensions: 12.6 x 16.1
Den
- Level: Main
- Dimensions: 6.8 x 8.6
Dining room
- Description: Dining Room
- Level: Main
- Area: 0 Square Meters
- Area source: Other
- Dimensions: 12.11 x 14.11
Kitchen
- Description: Kitchen
- Level: Main
- Area: 0 Square Meters
- Area source: Other
- Dimensions: 12.11 x 8.11
Living room
- Description: Living Room
- Level: Main
- Area: 0 Square Meters
- Area source: Other
- Dimensions: 12.11 x 14.11
Pantry
- Description: Pantry
- Level: Main
- Area: 0 Square Meters
- Area source: Other
Heating
- Forced Air, Gas
Cooling
- Central Air
Appliances
- Laundry: Ensuite
Features
- Flooring: Carpet Free
- Basement: None
- Has fireplace: No
Interior area
- Living area range: 1200-1399 null
Video & virtual tour
Property
Parking
- Total spaces: 1
- Parking features: Private
- Has attached garage: Yes
Features
- Stories: 2
- Exterior features: Terrace Balcony
Details
- Parcel number: 766720005
Construction
Type & style
- Home type: Townhouse
- Property subtype: Townhouse
- Attached to another structure: Yes
Materials
- Concrete
Community & HOA
HOA
- Services included: Common Elements Included, Building Insurance Included, Parking Included
- HOA fee: C$1,116 monthly
- HOA name: TSCP
Location
- Region: Toronto
Financial & listing details
- Annual tax amount: C$5,256
- Date on market: 8/21/2026
Price history
Price history is unavailable.
Public tax history
Tax history is unavailable.
Climate risks
Neighborhood: Moss Park
Nearby schools
GreatSchools rating
No schools nearby
We couldn't find any schools near this home.
- C$3,3502 bd2 ba-- sqft170 Bayview Ave UNIT 2407, Toronto, ON M5A0M4For Rent

- C$--1 bd1 ba500 sqft170 Bayview Ave #2604, Toronto, ON M5A0M4Off Market
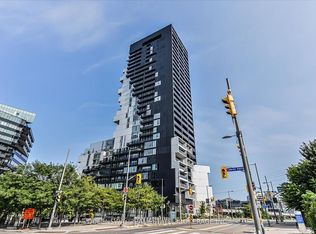
- C$2,9502 bd1 ba-- sqft170 Bayview Ave UNIT 1903, Toronto, ON M5A0M4For Rent
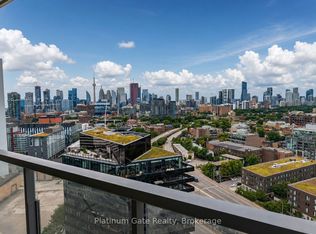
- C$2,6001 bd1 ba-- sqft170 Bayview Ave #2308, Toronto, ON M5A0M4For Rent
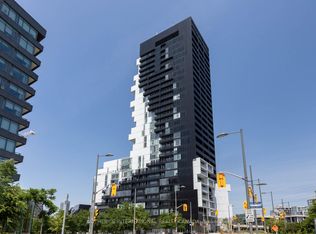
- C$2,5951 bd1 ba-- sqft170 Bayview Ave UNIT 1004, Toronto, ON M5A0M4For Rent
- C$814,9992 bd2 ba-- sqft170 Bayview Ave #820, Toronto, ON M5A0M4For Sale
- C$--1 bd1 ba699 sqft170 Bayview Ave #2305, Toronto, ON M5A0M4Off Market
- C$2,3502 bd1 ba-- sqft170 Bayview Ave #1105, Toronto, ON M5A0M4For Rent
Similar homes
- C$949,0003 bd2 ba-- sqft55 Regent Park Blvd #415, Toronto, ON M5A 0C2For Sale
 MLS ID #C13701788, ROYAL LEPAGE TERREQUITY REALTY. TRREB
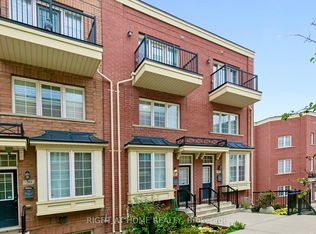
 - C$1,089,0003 bd3 ba-- sqft28 Raffeix Ln, Toronto, ON M5A 0G5For Sale
 MLS ID #C13417476, RIGHT AT HOME REALTY INC.. TRREB
 - C$1,099,9003 bd2 ba-- sqft5 Mark St, Toronto, ON M5A 1Z3For Sale
 MLS ID #C13421476, KELLER WILLIAMS ADVANTAGE REALTY. TRREB
 - C$1,039,0004 bd3 ba-- sqft17 Saint Bartholomew St, Toronto, ON M5A 0P1For Sale
 MLS ID #C13582342, REAL ESTATE HOMEWARD. TRREB
 - C$1,545,0004 bd4 ba-- sqft476 King St E, Toronto, ON M5A 1L8For SaleMLS ID #C13687626, HOMEWISE REAL ESTATE. TRREB
- C$1,150,0003 bd2 ba-- sqft53 Saint Paul St, Toronto, ON M5A 3H2For SaleMLS ID #C13615930, ROYAL LEPAGE SIGNATURE REALTY. TRREB
- C$742,5003 bd2 ba-- sqftCanary House, Toronto, ON M5A 0X2For SaleMLS ID #C13702106, BAKER REAL ESTATE INCORPORATED. TRREB
- C$924,0003 bd2 ba-- sqft17 Sydenham St, Toronto, ON M5A 4H4For SaleMLS ID #C13661552, MCCANN REALTY GROUP LTD.. TRREB
- C$949,0003 bd2 ba-- sqft130 Saint David St, Toronto, ON M5A 0R1For SaleMLS ID #C13528940, RE/MAX HALLMARK REALTY LTD.. TRREB
- C$899,0003 bd2 ba-- sqft35 Rolling Mills Rd #N901, Toronto, ON M5A 0V6New ConstructionMLS ID #C13673000, HOMELIVING EMPIRE REALTY INC.. TRREB
- C$1,165,0003 bd3 ba-- sqft140 Broadview Ave #45, Toronto, ON M4M 0A8For SaleMLS ID #E12796804, HARVEY KALLES REAL ESTATE LTD.. TRREB
- C$819,0002 bd2 ba-- sqft549 King St E Unit 310, Toronto, ON M5A 1M4For SaleMLS ID #C13694022, REAL ESTATE HOMEWARD. TRREB
- C$889,9003 bd2 ba-- sqft15 Baseball Pl #1504, Toronto, ON M4M 0E6For SaleMLS ID #E13671880, RE/MAX PLUS CITY TEAM INC.. TRREB
- C$1,199,9004 bd2 ba-- sqft12 Old Primrose Ln, Toronto, ON M5A 4T1For SaleMLS ID #C13441370, RE/MAX URBAN TORONTO TEAM REALTY INC.. TRREB
- C$899,0002 bd3 ba-- sqft180 Mill St #S123, Toronto, ON M5A 0S7For SaleMLS ID #C13563856, RE/MAX EXCEL REALTY LTD.. TRREB
- C$899,0003 bd2 ba-- sqft126 Saint David St, Toronto, ON M5A 0R1For SaleMLS ID #C13434350, RE/MAX HALLMARK REALTY LTD.. TRREB
- C$1,105,9903 bd2 ba-- sqftMaverick, Toronto, ON M5A 1K6New ConstructionMLS ID #C13579958, TFN REALTY INC.. TRREB
- C$859,0003 bd2 ba-- sqftEDGE Lofts, Toronto, ON M4M 1G7For SaleMLS ID #E13674852, ROYAL LEPAGE SIGNATURE REALTY. TRREB
- C$899,9903 bd3 ba-- sqftRiver & Fifth, Toronto, ON M5A 0W7For SaleMLS ID #C12904518, MILBORNE REAL ESTATE INC.. TRREB
- C$608,0002 bd2 ba-- sqftCanary House, Toronto, ON M5A 0X2For SaleMLS ID #C13702108, BAKER REAL ESTATE INCORPORATED. TRREB
