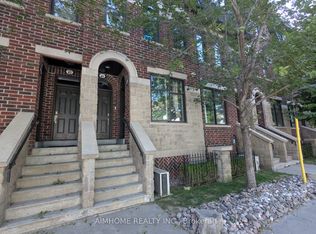
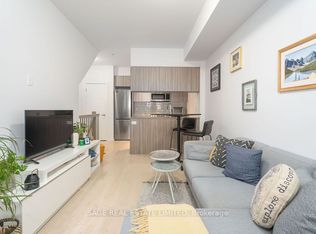
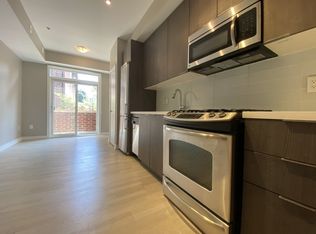
Rare 1,380 sq. ft.end-unit townhome impresses with its wide, sun-filled layout, hardwood floors, and versatile office/den. The sleek kitchen is a chef's delight with Caesarstone counters, stainless steelappliances, gas stove, and an oversized pantry, seamlessly connecting to the open living anddining areas for both effortless entertaining and everyday comfort. A convenient main floorpowder room completes the picture.Upstairs, two spacious bedrooms offer abundant storage, including wall-to-wall closets and askylit second bedroom. The serene primary suite features west-facing windows and a private ensuite.The highlight: a sprawling rooftop terrace with gas BBQ hookup and spectacular CN Tower and skyline views - an unrivalled setting for al fresco dining, entertaining, or simply unwinding at sunset. Perfectly positioned in Riverside, just steps to Queen East boutiques, dining, the Broadview Hotel, 24hr TTC, and the DVP, this move-in-ready home is a rare offering that combines function, style, and one of the best rooftops in the city. *Fridge replaced in late 2025. Cabinetry above the kitchen sink has been removed.*
For sale
C$1,165,000
140 Broadview Ave #45, Toronto, ON M4M 0A8
3beds
3baths
Townhouse
Built in ----
-- sqft lot
$-- Zestimate®
C$--/sqft
C$685/mo HOA
What's special
Wide sun-filled layoutHardwood floorsSleek kitchenCaesarstone countersStainless steel appliancesGas stoveOversized pantry
- 192 days
- 58
- 3
Zillow last checked:
Listing updated:
Listed by:
HARVEY KALLES REAL ESTATE LTD.
Source: TRREB,MLS®#: E12796804 Originating MLS®#: Toronto Regional Real Estate Board
Originating MLS®#: Toronto Regional Real Estate BoardFacts & features
Interior
Bedrooms & bathrooms
- Bedrooms: 3
- Bathrooms: 3
Heating
- Forced Air, Gas
Cooling
- Central Air
Appliances
- Laundry: In-Suite Laundry, Ensuite
Features
- Separate Hydro Meter
- Flooring: Carpet Free
- Basement: None
- Has fireplace: No
Interior area
- Living area range: 1200-1399 null
Property
Parking
- Total spaces: 1
- Parking features: Underground
- Has garage: Yes
Features
- Stories: 3
- Exterior features: Terrace Balcony
Details
- Parcel number: 763390046
Construction
Type & style
- Home type: Townhouse
- Property subtype: Townhouse
Materials
- Brick
Community & HOA
HOA
- Services included: Common Elements Included, Building Insurance Included, Water Included, Parking Included, Condo Taxes Included
- HOA fee: C$685 monthly
- HOA name: TSCP
Location
- Region: Toronto
Financial & listing details
- Annual tax amount: C$5,904
- Date on market: 2/18/2026
Price history
Price history is unavailable.
Public tax history
Tax history is unavailable.
Climate risks
Neighborhood: South Riverdale
Nearby schools
GreatSchools rating
No schools nearby
We couldn't find any schools near this home.
Similar homes
- C$1,180,0003 bd3 ba-- sqftWonder Condos, Toronto, ON M4M 2N3For Sale
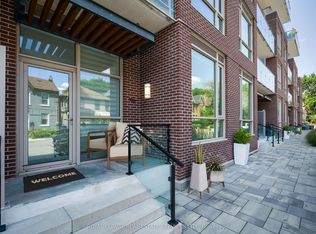 MLS ID #E13690572, ROYAL LEPAGE REAL ESTATE SERVICES LTD.. TRREB
 - C$1,149,9003 bd3 ba-- sqft1079 Broadview Ave, Toronto, ON M4K 2S4For Sale
 MLS ID #E13632754, REMAX YOUR COMMUNITY REALTY. TRREB
 - C$1,195,0003 bd3 ba-- sqft70 Hargrave Ln #7, Toronto, ON M4N 0A4For Sale
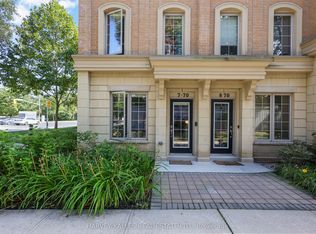 MLS ID #C13708136, HARVEY KALLES REAL ESTATE LTD.. TRREB
 - C$1,099,0004 bd3 ba-- sqft189 Greenwood Ave, Toronto, ON M4L 2P8For Sale
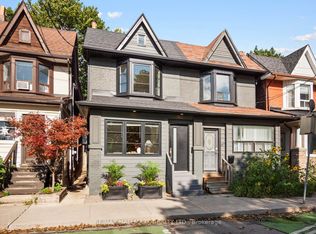 MLS ID #E13713130, RE/MAX HALLMARK REALTY LTD.. TRREB
