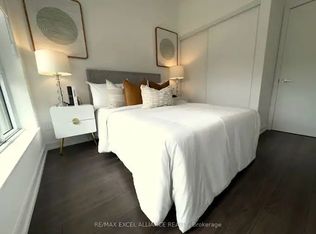
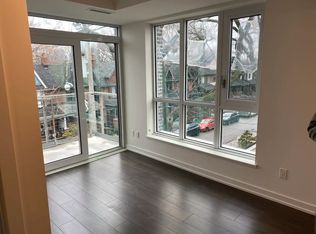
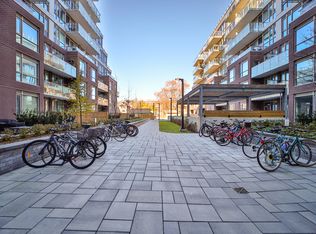
Rare Two-Level Townhouse At Wonder Condos, The Reimagined Former Wonder Bread Factory In The Heart Of Leslieville. Its Own Private Street Entrance Gives A True Direct-Entry, House-Like Feel With The Amenities And Ease Of A Newer Full-Service Building. Approx. 1,401 Sq Ft Interior Plus 226 Sq Ft Of Private Outdoor Space Across A Ground-Floor Terrace And Second-Floor Balcony. Two Bedrooms Plus A Flexible Den/Media/Work-From-Home Space And 3 Baths, Including A Primary With 4-Piece Ensuite And Balcony. Modern Finishes, Built-In Appliances, Quartz Kitchen With Centre Island And Pantry, Heated Bathroom Floors And Electric Blinds. Owned Underground Parking And Owned Locker. Building Amenities Include Concierge, Gym, Co-Working Lounge, Party/Meeting Room, Rooftop Terrace And Garden With BBQs, And Dog Wash. Steps To Queen East, Transit, Parks, Cafes And Restaurants. Some Photos Are Virtually Staged.
For sale
C$1,180,000
156 Logan Ave #131, Toronto, ON M4M 2N3
3beds
3baths
Townhouse
Built in ----
-- sqft lot
$-- Zestimate®
C$--/sqft
C$905/mo HOA
What's special
Private street entranceGround-floor terraceSecond-floor balconyTwo bedroomsModern finishesBuilt-in appliancesHeated bathroom floors
- 15 days
- 64
- 5
Zillow last checked:
Listing updated:
Listed by:
ROYAL LEPAGE REAL ESTATE SERVICES LTD.
Source: TRREB,MLS®#: E13690572 Originating MLS®#: Toronto Regional Real Estate Board
Originating MLS®#: Toronto Regional Real Estate BoardFacts & features
Interior
Bedrooms & bathrooms
- Bedrooms: 3
- Bathrooms: 3
Primary bedroom
- Level: Second
- Dimensions: 4.05 x 2.96
Bedroom 2
- Level: Second
- Dimensions: 3.51 x 2.72
Bathroom
- Level: Second
- Dimensions: 2.25 x 3.01
Bathroom
- Level: Second
- Dimensions: 2.17 x 1.49
Dining room
- Level: Main
- Dimensions: 2.16 x 3.82
Kitchen
- Level: Main
- Dimensions: 4.69 x 1.85
Laundry
- Level: Second
- Dimensions: 2 x 1.5
Living room
- Level: Main
- Dimensions: 6.2 x 3.82
Mud room
- Level: Main
- Dimensions: 2.46 x 1.7
Heating
- Forced Air, Gas
Cooling
- Central Air
Appliances
- Laundry: Ensuite
Features
- Storage Area Lockers
- Basement: None
- Has fireplace: No
Interior area
- Living area range: 1400-1599 null
Video & virtual tour
Property
Parking
- Total spaces: 1
- Parking features: Underground
- Has garage: Yes
Features
- Stories: 2
- Exterior features: Terrace Balcony
Lot
- Features: Library, Park, School, Public Transit
Details
- Parcel number: 769850031
Construction
Type & style
- Home type: Townhouse
- Property subtype: Townhouse
Materials
- Brick, Concrete
Community & HOA
Community
- Security: Concierge/Security
HOA
- Amenities included: Concierge, Gym, Party Room/Meeting Room, Rooftop Deck/Garden, BBQs Allowed, Elevator
- Services included: Common Elements Included, Parking Included, Water Included, Building Insurance Included
- HOA fee: C$905 monthly
- HOA name: Toronto
Location
- Region: Toronto
Financial & listing details
- Tax assessed value: C$842,000
- Annual tax amount: C$6,460
- Date on market: 8/19/2026
Price history
Price history is unavailable.
Public tax history
Tax history is unavailable.
Climate risks
Neighborhood: South Riverdale
Nearby schools
GreatSchools rating
No schools nearby
We couldn't find any schools near this home.
Similar homes
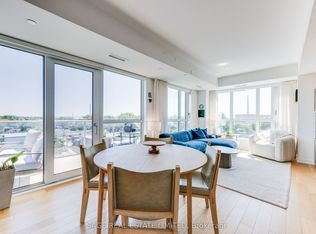
- C$1,050,0003 bd2 ba-- sqftWonder Condos, Toronto, ON M4M 0E4For Sale
 MLS ID #E13709868, SAGE REAL ESTATE LIMITED. TRREB
 - C$875,0002 bd2 ba-- sqftPrinting Factory Lofts, Toronto, ON M4M 2S3For Sale
 MLS ID #E13731136, SAGE REAL ESTATE LIMITED. TRREB
 - C$949,0003 bd2 ba-- sqft130 Saint David St, Toronto, ON M5A 0R1For Sale
 MLS ID #C13528940, RE/MAX HALLMARK REALTY LTD.. TRREB
 - C$1,174,0004 bd4 ba-- sqft57 Jones Ave, Toronto, ON M4M 3A2New Construction
 MLS ID #E12986364, RE/MAX REAL ESTATE CENTRE INC.. TRREB
