Welcome to 17 Sydenham a 3-storey townhouse in the heart of downtown Toronto's east side. Steps to TTC streetcar, with quick access to the DVP, Gardiner, Queen Street East, Corktown, and the Distillery District. Surrounded by vibrant shops, restaurants, and amenities. This home offers 3 spacious bedrooms, 2 bathrooms, and parking for 2 cars. Bright, open-concept main floor with hardwood throughout, open kitchen with stainless steel appliances, and a striking staircase. Upper-level primary retreat features a sun-filled walkout balcony, bedroom large enough for a California King, walk-in closet, and private ensuite. Lower-level laundry with direct access through the garage. Beautifully landscaped exterior oasis with stone interlock, perfect for barbecues and outdoor dining. A rare opportunity to own a freehold home in one of Toronto's most desirable east-end communities.
For sale
C$924,000
17 Sydenham St, Toronto, ON M5A 4H4
3beds
2baths
Townhouse
Built in ----
1,274 Square Feet Lot
$-- Zestimate®
C$--/sqft
C$-- HOA
What's special
Bright open-concept main floorHardwood throughoutStriking staircaseSun-filled walkout balconyWalk-in closetPrivate ensuite
- 21 hours |
- 12 |
- 0 |
Zillow last checked:
Listing updated:
Listed by:
MCCANN REALTY GROUP LTD.
Source: TRREB,MLS®#: C13661552 Originating MLS®#: Toronto Regional Real Estate Board
Originating MLS®#: Toronto Regional Real Estate BoardFacts & features
Interior
Bedrooms & bathrooms
- Bedrooms: 3
- Bathrooms: 2
Primary bedroom
- Level: Second
- Dimensions: 3.35 x 3.94
Bedroom 2
- Level: Second
- Dimensions: 2.39 x 3.05
Bedroom 3
- Level: Second
- Dimensions: 4.37 x 3.63
Dining room
- Level: Main
- Dimensions: 4.34 x 2.44
Kitchen
- Level: Main
- Dimensions: 3.2 x 2.72
Living room
- Level: Main
- Dimensions: 3.96 x 4.19
Heating
- Forced Air, Gas
Cooling
- Central Air
Features
- None
- Basement: Full
- Has fireplace: Yes
- Fireplace features: Wood Burning
Interior area
- Living area range: 700-1100 null
Video & virtual tour
Property
Parking
- Total spaces: 2
- Parking features: Private
- Has garage: Yes
Features
- Stories: 3
- Patio & porch: Patio
- Pool features: None
Lot
- Size: 1,274 Square Feet
- Features: Rectangular Lot
Details
- Parcel number: 210800135
Construction
Type & style
- Home type: Townhouse
- Property subtype: Townhouse
Materials
- Brick Front
- Foundation: Concrete
- Roof: Asphalt Shingle
Utilities & green energy
- Sewer: Sewer
Community & HOA
Location
- Region: Toronto
Financial & listing details
- Annual tax amount: C$5,570
- Date on market: 8/11/2026
Price history
Price history is unavailable.
Public tax history
Tax history is unavailable.
Climate risks
Neighborhood: Regent Park
Nearby schools
GreatSchools rating
No schools nearby
We couldn't find any schools near this home.

- C$--1 bd1 ba1.1k sqft426 Queen St E #401, Toronto, ON M5A1T4Off Market
- C$--1 bd1 ba800 sqft426 Queen St E #405, Toronto, ON M5A1T4Off Market
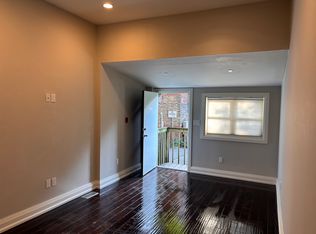
- C$--1 bd1 ba-- sqft116 Sackville St #1, Toronto, ON M5A3E7Off Market
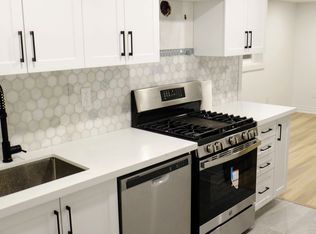
- C$2,2502 bd1 ba-- sqft118 Sackville St, Toronto, ON M5A3E7For Rent
- C$--2 bd1 ba1.2k sqft425 Queen St E #1A, Toronto, ON M5A1T5Off Market
- C$--3 bd2 ba1.4k sqft443 A Queen St E #1A, Toronto, ON M5A1T6Off Market
- C$1,150,0003 bd2 ba-- sqft53 Saint Paul St, Toronto, ON M5A3H2For Sale
- C$---- bd1 ba446 sqft52 Power St, Toronto, ON M5A3A6Off Market
Similar homes
- C$949,0003 bd2 ba-- sqft130 Saint David St, Toronto, ON M5A 0R1For Sale
 MLS ID #C13528940, RE/MAX HALLMARK REALTY LTD.. TRREB
 - C$799,0003 bd1 ba-- sqft13 Bright St, Toronto, ON M5A 3H5For Sale
 MLS ID #C13636912, ROYAL LEPAGE REAL ESTATE SERVICES HEAPS ESTRIN TEAM. TRREB
 - C$899,0003 bd2 ba-- sqft126 Saint David St, Toronto, ON M5A 0R1For Sale
 MLS ID #C13434350, RE/MAX HALLMARK REALTY LTD.. TRREB
 - C$838,0003 bd2 ba-- sqft120 Parliament St #1308, Toronto, ON M5A 0N6For Sale
 MLS ID #C13642302, RIGHT AT HOME REALTY INC.. TRREB
 - C$1,150,0003 bd2 ba-- sqft53 Saint Paul St, Toronto, ON M5A 3H2For SaleMLS ID #C13615930, ROYAL LEPAGE SIGNATURE REALTY. TRREB
- C$1,039,0004 bd3 ba-- sqft17 Saint Bartholomew St, Toronto, ON M5A 0P1For SaleMLS ID #C13582342, REAL ESTATE HOMEWARD. TRREB
- C$945,0003 bd2 ba-- sqft28 Eastern Ave #1003, Toronto, ON M5A 0Y2New ConstructionMLS ID #C13446652, HOMELIFE NEW WORLD REALTY INC.. TRREB
- C$890,0003 bd2 ba-- sqft323 Richmond St E #807, Toronto, ON M5A 4R3For SaleMLS ID #C13016854, PG DIRECT REALTY LTD.. TRREB
- C$800,0003 bd2 ba-- sqftThe Richmond, Toronto, ON M5A 4R3For SaleMLS ID #C13602698, REAL ESTATE HOMEWARD. TRREB
- C$825,0003 bd2 ba-- sqft50 Power St #419, Toronto, ON M5A 3A6For SaleMLS ID #C13440844, HC REALTY GROUP INC.. TRREB
- C$719,0002 bd2 ba-- sqft225 Sackville St #1009, Toronto, ON M5A 0B9For SaleMLS ID #C13645342, CHESTNUT PARK REAL ESTATE LIMITED. TRREB
- C$1,089,0003 bd3 ba-- sqft28 Raffeix Ln, Toronto, ON M5A 0G5For SaleMLS ID #C13417476, RIGHT AT HOME REALTY INC.. TRREB
- C$839,0003 bd2 ba-- sqft225 Sumach St #605, Toronto, ON M5A 0P8For SaleMLS ID #C13584778, ROYAL LEPAGE SIGNATURE REALTY. TRREB
- C$769,9002 bd2 ba-- sqft549 King St E Unit 310, Toronto, ON M5A 1M4For SaleMLS ID #C13639544, REAL ESTATE HOMEWARD. TRREB
- C$929,9002 bd2 ba-- sqft55 Ontario St #521, Toronto, ON M5A 0T8New ConstructionMLS ID #C13156934, BRAD J. LAMB REALTY 2016 INC.. TRREB
- C$859,9902 bd2 ba-- sqftMaverick, Toronto, ON M5A 1K6New ConstructionMLS ID #C13579960, TFN REALTY INC.. TRREB
- C$1,158,8883 bd3 ba-- sqftOne Park West Townhomes, Toronto, ON M5A 0A3For SaleMLS ID #C13526014, THE AGENCY. TRREB
- C$659,0002 bd1 ba-- sqft311 Richmond St E #802, Toronto, ON M5A 4S8For SaleMLS ID #C13652642, EXP REALTY. TRREB
- C$840,0002 bd2 ba-- sqft47 Lower River St Unit Penthouse 33, Toronto, ON M5A 0G1For SaleMLS ID #C13606224, REMAX YOUR COMMUNITY REALTY. TRREB
- C$889,9002 bd2 ba-- sqft55 Ontario St #509, Toronto, ON M5A 2V8For SaleMLS ID #C13156724, BRAD J. LAMB REALTY 2016 INC.. TRREB
