Skip main navigation
Off market
  • Price Unknown

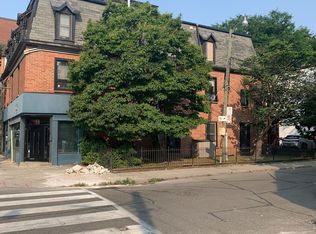
    426 Queen St E #401, Toronto, ON M5A 1T4

    1beds
    1,100sqft
    Apartment
    Built in ----
    -- sqft lot
    $-- Zestimate®
    C$--/sqft
    C$2,048 Estimated rent

    Home value

    Not available

    Estimated sales range

    Not available

    Not available

    Loading
    Loading...

    Owner options

    List your home for rent

    C$2,048/mo

    Rent Zestimate®

    Find your next renter with Zillow Rental Manager. Plus, with online applications, you can quickly screen prospective tenants – for free.

    Learn more

    C$2,048/mo

    Rent Zestimate®

    Refinance and save

    Refinancing to a lower rate could help reduce your monthly payments and save thousands over the life of the loan.

    See today's rates

    Explore your selling options

    Work with a Zillow partner agent

    Leverage their expertise and Zillow's premium Showcase listings to get your home seen by more buyers.

    Get started

    List with your own agent

    Get your home in front of millions of buyers by listing it on Zillow.

    Learn how to do it

    Sell it yourself

    Take full control of how buyers see your home on Zillow by listing For Sale by Owner (FSBO).

    List your home

    What's special

    Penthouse-level loftTimeless industrial charmBright open livingSoaring ceilingsOpen mezzanine bedroomLarge south-facing windowsUnobstructed views

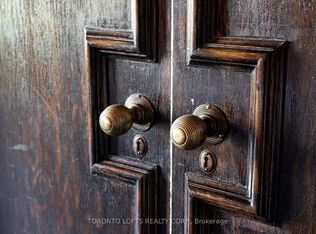
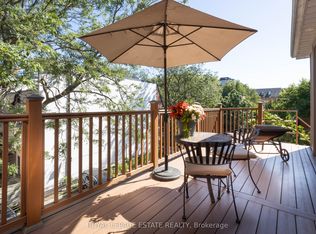
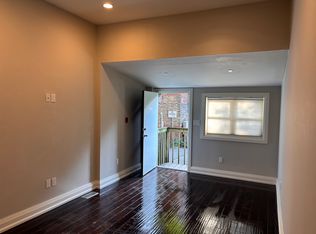
    Authentic Penthouse Loft in Corktown with Character, Light, and Style! Welcome to Suite 401 at 426 Queen Street East, a rare penthouse-level loft offering timeless industrial charm and bright, open living in one of downtown Toronto's most distinct boutique buildings. Located in the heart of Corktown, this expansive 1-bedroom + den, loft-style suite blends authentic character with contemporary comfort. Boasting soaring ceilings, an open mezzanine bedroom, and exposed timber beams and ductwork, this unique space offers a true loft experience that's increasingly rare in the city. Large south-facing windows flood the unit with natural light, providing unobstructed views and an airy, gallery-like feel. The floor plan offers impressive flexibility, with room for a dedicated dining area, oversized living space, and home office nook. The kitchen is thoughtfully designed with ample counter space, gas range, full-size appliances, and generous cabinetry, making it ideal for both cooking and entertaining. Additional in-suite features include a spacious storage closet with a crawl space, and ensuite laundry, all contributing to a clean, open-concept layout that feels both comfortable and architecturally refined. Centrally located with easy access to transit, cafes, restaurants, Distillery District, Riverside, the Financial Core, and King East design district, this suite is ideal for anyone seeking a vibrant downtown lifestyle in a building with soul and style. This rare offering is move-in ready and waiting for someone who appreciates space, light, and architectural character.

    This property is off market, which means it's not currently listed for sale or rent on Zillow. This may be different from what's available on other websites or public sources.
    Zillow last checked:

    Listing updated:

    Source: Zillow Rentals

    Facts & features

    Interior

    Bedrooms & bathrooms
    • Bedrooms: 1
    • Bathrooms: 1
    • Full bathrooms: 1
    Interior area
    • Total interior livable area: 1,100 sqft

    Property

    Parking
    • Details: Contact manager

    Construction

    Type & style
    • Home type: Apartment
    • Property subtype: Apartment

    Community & HOA

    Community
    • Deposit fee: C$5,400
    Location
    • Region: Toronto

    Financial & listing details

    • Date on market: 9/21/2025
    • Date available: 09/15/2025
    • Lease term: Contact For Details

    Price history

    DateEventPrice
    9/23/2025Listing removedC$2,700C$2/sqft
    Source: Zillow Rentals Report a problem
    9/21/2025Listed for rentC$2,700C$2/sqft
    Source: Zillow Rentals Report a problem

    Public tax history

    Tax history is unavailable.

    Neighborhood: Regent Park

    Nearby schools

    GreatSchools rating

    No schools nearby

    We couldn't find any schools near this home.