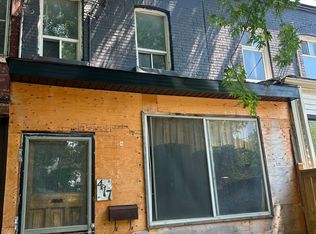
Client RemarksWelcome to 13 Bright Street, an exceptional offering in the heart of Corktown, one of Toronto's most vibrant, connected and family friendly downtown neighbourhoods. Offering approximately 1,351 square feet on a lot with 16 feet of frontage and approximately 88.50 feet of depth, this property presents an outstanding opportunity for investors, builders and renovators. A complete gut renovation awaits, offering the chance to transform the existing home or build a custom townhouse in the heart of Toronto's East End. A rear laneway parking space adds further convenience and value.The location is exceptional. With the King and Queen Street East streetcars just steps away, downtown Toronto is effortlessly accessible, while the Don Valley Parkway provides seamless connectivity beyond the core. King Street East and Queen Street East are home to acclaimed restaurants, cafes, bakeries, boutiques and everyday conveniences. The Distillery District, St. Lawrence Market, Canary District, Riverside, Leslieville, The Beaches and the waterfront are all within easy reach.Bright Street is a quiet residential street that offers an exceptional setting for families. Surrounded by parks, playgrounds, schools and community amenities, it delivers the perfect balance of urban convenience and neighbourhood charm, making it an ideal place to build a forever family home.Bright Street Playground and Sackville Playground are moments away, while Underpass Park, Corktown Common and the Lower Don Valley Trails provide exceptional outdoor recreation. Nearby schools, community facilities, hospitals and essential services further enhance this remarkable location.Defined by historic character, thoughtful growth and a strong sense of community, Corktown remains one of Toronto's most desirable neighbourhoods to live, invest and build.
For sale
C$699,000
13 Bright St, Toronto, ON M5A 3H5
3beds
1baths
Townhouse
Built in ----
1,416 Square Feet Lot
$-- Zestimate®
C$--/sqft
C$-- HOA
What's special
- 10 days
- 37
- 3
Zillow last checked:
Listing updated:
Listed by:
ROYAL LEPAGE REAL ESTATE SERVICES HEAPS ESTRIN TEA
Source: TRREB,MLS®#: C13767288 Originating MLS®#: Toronto Regional Real Estate Board
Originating MLS®#: Toronto Regional Real Estate BoardFacts & features
Interior
Bedrooms & bathrooms
- Bedrooms: 3
- Bathrooms: 1
Heating
- Forced Air, Gas
Cooling
- None
Features
- None
- Basement: Unfinished
- Has fireplace: No
Interior area
- Living area range: 1100-1500 null
Property
Parking
- Total spaces: 1
- Parking features: Private
Features
- Stories: 2
- Pool features: None
Lot
- Size: 1,416 Square Feet
Details
- Parcel number: 210790246
Construction
Type & style
- Home type: Townhouse
- Property subtype: Townhouse
Materials
- Vinyl Siding
- Foundation: Brick
- Roof: Shingle
Utilities & green energy
- Sewer: Sewer
Community & HOA
Location
- Region: Toronto
Financial & listing details
- Annual tax amount: C$6,018
- Date on market: 9/10/2026
Price history
Price history is unavailable.
Public tax history
Tax history is unavailable.
Climate risks
Neighborhood: Moss Park
Nearby schools
GreatSchools rating
No schools nearby
We couldn't find any schools near this home.

Similar homes
- C$569,0003 bd2 ba-- sqft298 Jarvis St #507, Toronto, ON M5B 2M4For Sale
 MLS ID #C13796992, ROYAL LEPAGE REAL ESTATE SERVICES HEAPS ESTRIN TEAM. TRREB
 - C$649,0003 bd1 ba-- sqft417 Leslie St, Toronto, ON M4M 3E3For Sale
 MLS ID #E13628958, MODERN SOLUTION REALTY INC.. TRREB
 - C$749,9002 bd1 ba-- sqft391 Jones Ave, Toronto, ON M4J 3G5For Sale
 MLS ID #E13645214, COLDWELL BANKER RONAN REALTY. TRREB
 - C$600,0003 bd2 ba-- sqft736 Kingston Rd #3, Toronto, ON M4E 1R7For Sale
 MLS ID #E13720660, HOMELIFE LANDMARK REALTY INC.. TRREB
