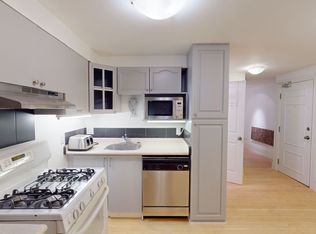
Welcome to 4 Stanton Ave, a 3-bedroom, 2-bathroom home in vibrant Greenwood-Coxwell, lovingly held by the same family for over 40 years. A welcoming front porch invites you in, while the home offers a wonderful opportunity to renovate, reimagine and add your personal touch. Separate side access adds convenience and future potential. Thoughtful updates include a skylight in the mudroom, a renovated basement bathroom with separate shower, newer air conditioner (approx. 2024), newer backyard fence (approx. 2024) and a charming bricked patio. Just steps to Greenwood Park and its outstanding year-round amenities - swimming pool, ball hockey, ball diamonds, pickleball, splash pad, off-leash dog area, kids' day camps, covered outdoor skating rink and skating trail, and a farmers' market held spring through fall. Excellent transit: Walk to Greenwood Subway, 6 minutes to Carlton St. streetcar and 11 minutes to Queen St. streetcar. Parks, schools, shops, restaurants and the energy and vibrancy of Toronto's east end are all at your doorstep. A much-loved home ready for its next family and next chapter. Some rooms have been virtually staged.
For sale
C$899,000
4 Stanton Ave, Toronto, ON M4L 1W4
3beds
2baths
Single Family Residence
Built in ----
1,887 Square Feet Lot
$-- Zestimate®
C$--/sqft
C$-- HOA
What's special
Welcoming front porchSkylight in the mudroomCharming bricked patio
- 3 days
- 49
- 8
Zillow last checked:
Listing updated:
Listed by:
RE/MAX PROFESSIONALS INC.
Source: TRREB,MLS®#: E13780192 Originating MLS®#: Toronto Regional Real Estate Board
Originating MLS®#: Toronto Regional Real Estate BoardFacts & features
Interior
Bedrooms & bathrooms
- Bedrooms: 3
- Bathrooms: 2
Primary bedroom
- Level: Second
- Dimensions: 4.68 x 3.48
Bedroom 2
- Level: Second
- Dimensions: 3.51 x 2.68
Bedroom 3
- Level: Second
- Dimensions: 3.51 x 2.53
Dining room
- Level: Main
- Dimensions: 4.5 x 3
Kitchen
- Level: Basement
- Dimensions: 3.28 x 3.89
Kitchen
- Level: Main
- Dimensions: 3.37 x 3.89
Laundry
- Level: Basement
- Dimensions: 2.23 x 2.12
Living room
- Level: Basement
- Dimensions: 3.31 x 7.98
Living room
- Level: Main
- Dimensions: 4.5 x 4.5
Office
- Level: Second
- Dimensions: 2.44 x 1.9
Other
- Level: Basement
- Dimensions: 2.17 x 2.24
Heating
- Forced Air, Gas
Cooling
- Central Air
Features
- Flooring: Carpet Free
- Basement: Full,Separate Entrance,Walk-Out Access
- Has fireplace: Yes
- Fireplace features: Wood Burning
Interior area
- Living area range: 1100-1500 null
Video & virtual tour
Property
Parking
- Parking features: None
Features
- Stories: 2
- Pool features: None
Lot
- Size: 1,887 Square Feet
- Features: Hospital, Park, Public Transit, School
Details
- Additional structures: Shed
- Parcel number: 210440122
Construction
Type & style
- Home type: SingleFamily
- Property subtype: Single Family Residence
Materials
- Brick, Vinyl Siding
- Foundation: Unknown
- Roof: Shingle
Utilities & green energy
- Sewer: Sewer
Community & HOA
Location
- Region: Toronto
Financial & listing details
- Annual tax amount: C$5,588
- Date on market: 9/14/2026
Price history
Price history is unavailable.
Public tax history
Tax history is unavailable.
Climate risks
Neighborhood: South Riverdale
Nearby schools
GreatSchools rating
No schools nearby
We couldn't find any schools near this home.
Similar homes
- C$979,0003 bd2 ba-- sqft94 Hiltz Ave, Toronto, ON M4L 2N5For Sale
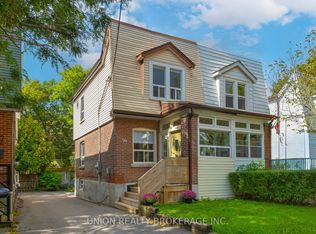 MLS ID #E13787696, UNION REALTY BROKERAGE INC.. TRREB
 - C$899,0003 bd2 ba-- sqft60 Hazelwood Ave, Toronto, ON M4J 1K5For Sale
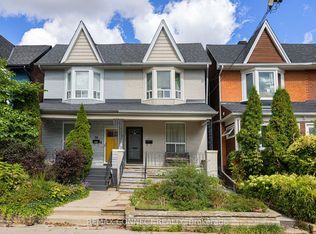 MLS ID #E13786032, REMAX CONNECT REALTY. TRREB
 - C$899,0002 bd2 ba-- sqft38 Poucher St, Toronto, ON M4J 2Y9For Sale
 MLS ID #E13780290, REAL ESTATE HOMEWARD. TRREB
 - C$979,0003 bd2 ba-- sqft69 Laing St, Toronto, ON M4L 2N4For Sale
 MLS ID #E13796826, Century 21 Millennium Inc.. TRREB
