If the dream is to live in Riverdale - within walking distance of Withrow Park, the Danforth and Queen Street - but prices have kept you out, this may be your way in. And getting into the neighbourhood doesn't mean settling for a renovation or giving up parking. This move-in-ready semi detached home has a rear family room, two-car parking and a long list of major improvements already completed. 38 Poucher has been extensively renovated with over $125,000 invested in upgrades including: updated electrical throughout, a new roof, new windows, the oversized sliding glass doors everyone wants, renovated washrooms and the list goes on! The main floor features gorgeous white oak flooring with a dedicated living area, an eat in kitchen and a bright west fronting family room with views of a landscaped backyard. Upstairs you'll find two generously sized bedrooms and a renovated bathroom. Downstairs, the basement and its bathroom have been completely refreshed, providing additional useful living space. Outside, a low maintenance backyard and special tree canopy create an urban oasis with laneway access to parking for two cars. Oh, and that laneway access means this property also qualifies for a future laneway home. And then there's the location. Withrow Park, the Danforth and Queen Street are all within walking distance, with the future Ontario Line just minutes away. If you've been waiting for a way into one of Toronto's most loved neighbourhoods without taking on a major renovation, this could be the one.
For sale
C$899,000
38 Poucher St, Toronto, ON M4J 2Y9
2beds
2baths
Single Family Residence
Built in ----
1,836 Square Feet Lot
$-- Zestimate®
C$--/sqft
C$-- HOA
What's special
Rear family roomTwo-car parkingUpdated electrical throughoutNew roofNew windowsOversized sliding glass doorsRenovated washrooms
- 5 days
- 51
- 15
Zillow last checked:
Listing updated:
Listed by:
REAL ESTATE HOMEWARD
Source: TRREB,MLS®#: E13780290 Originating MLS®#: Toronto Regional Real Estate Board
Originating MLS®#: Toronto Regional Real Estate BoardFacts & features
Interior
Bedrooms & bathrooms
- Bedrooms: 2
- Bathrooms: 2
Heating
- Forced Air, Gas
Cooling
- Central Air
Features
- None
- Basement: Finished
- Has fireplace: No
Interior area
- Living area range: 700-1100 null
Property
Parking
- Total spaces: 2
- Parking features: Lane
Features
- Stories: 2
- Pool features: None
Lot
- Size: 1,836 Square Feet
- Features: Fenced Yard, Library, Park, Public Transit, Rec./Commun.Centre, School
Details
- Parcel number: 210490077
Construction
Type & style
- Home type: SingleFamily
- Property subtype: Single Family Residence
Materials
- Brick, Vinyl Siding
- Foundation: Poured Concrete
- Roof: Asphalt Shingle
Utilities & green energy
- Sewer: Sewer
Community & HOA
Location
- Region: Toronto
Financial & listing details
- Annual tax amount: C$5,846
- Date on market: 9/14/2026
Price history
Price history is unavailable.
Public tax history
Tax history is unavailable.
Climate risks
Neighborhood: Blake
Nearby schools
GreatSchools rating
No schools nearby
We couldn't find any schools near this home.

Similar homes
- C$899,0003 bd2 ba-- sqft4 Stanton Ave, Toronto, ON M4L 1W4For Sale
 MLS ID #E13780192, RE/MAX PROFESSIONALS INC.. TRREB
 - C$899,0003 bd2 ba-- sqft60 Hazelwood Ave, Toronto, ON M4J 1K5For Sale
 MLS ID #E13786032, REMAX CONNECT REALTY. TRREB
 - C$900,0003 bd2 ba-- sqft22 Inwood Ave, Toronto, ON M4J 3Y3For Sale
 MLS ID #E13798908, ROYAL LEPAGE ELITE REALTY. TRREB
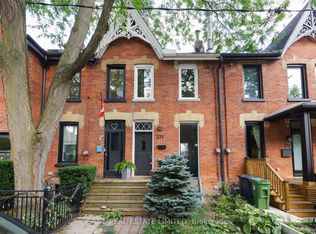
 - C$899,0002 bd2 ba-- sqft231 Boulton Ave, Toronto, ON M4M 2J8For Sale
 MLS ID #E13784236, SAGE REAL ESTATE LIMITED. TRREB
