Behind a lush front garden, the red-brick façade of 200 First Ave rises three storeys, offering the first glimpse of the heritage character within. A foyer opens to the living and dining rooms, where high ceilings, crown moulding, graceful archways and exposed brick create a main floor with real presence. Stained glass brings colour to the living room, while a gas fireplace adds warmth. At the rear, the updated kitchen pairs butcher block counters with a centre island and walks directly out to a deck and pretty, low-maintenance garden. Upstairs, the second floor keeps the primary and second bedrooms together with a separate laundry room and gorgeous, extensively renovated, family bath featuring a huge glass-enclosed shower and soaker tub. The third floor adds a third bedroom plus a versatile bonus room (ideal as a fourth bedroom, family room, office or teenage hangout) with a walkout to a rooftop area ready to customize. Large basement has interior waterproof membrane and ready to be finished. All of this sits on a tree-lined, family-friendly South Riverdale street, close to parks, Queen East and Gerrard, TTC at Gerrard and Logan, and the new Ontario Line.
For sale
C$1,279,000
200 1st Ave, Toronto, ON M4M 1X1
3beds
2baths
Single Family Residence
Built in ----
1,737 Square Feet Lot
$-- Zestimate®
C$--/sqft
C$-- HOA
What's special
Three storeysHigh ceilingsCrown mouldingGraceful archwaysExposed brickStained glassGas fireplace
- 1 day
- 37
- 7
Zillow last checked:
Listing updated:
Listed by:
BSPOKE REALTY INC.
Source: TRREB,MLS®#: E13790270 Originating MLS®#: Toronto Regional Real Estate Board
Originating MLS®#: Toronto Regional Real Estate BoardFacts & features
Interior
Bedrooms & bathrooms
- Bedrooms: 3
- Bathrooms: 2
Primary bedroom
- Level: Second
- Dimensions: 4.55 x 3.81
Bedroom 2
- Level: Second
- Dimensions: 3.09 x 2.94
Bedroom 3
- Level: Third
- Dimensions: 4.52 x 3.11
Bathroom
- Level: Second
- Dimensions: 3.64 x 3.07
Dining room
- Level: Main
- Dimensions: 3.76 x 3.22
Kitchen
- Level: Main
- Dimensions: 5.08 x 3.64
Living room
- Level: Main
- Dimensions: 5.47 x 3.06
Office
- Level: Third
- Dimensions: 4.52 x 4.13
Utility room
- Level: Basement
- Dimensions: 13.79 x 4.51
Heating
- Forced Air, Gas
Cooling
- Central Air
Features
- None
- Basement: Unfinished
- Has fireplace: Yes
- Fireplace features: Natural Gas
Interior area
- Living area range: 1500-2000 null
Video & virtual tour
Property
Parking
- Parking features: None
Features
- Stories: 3
- Patio & porch: Porch
- Pool features: None
Lot
- Size: 1,737 Square Feet
- Features: Public Transit
Details
- Parcel number: 210700310
Construction
Type & style
- Home type: SingleFamily
- Property subtype: Single Family Residence
Materials
- Brick
- Foundation: Brick, Stone
- Roof: Asphalt Shingle
Utilities & green energy
- Sewer: Sewer
Community & HOA
Location
- Region: Toronto
Financial & listing details
- Annual tax amount: C$7,327
- Date on market: 9/16/2026
Price history
Price history is unavailable.
Public tax history
Tax history is unavailable.
Climate risks
Neighborhood: South Riverdale
Nearby schools
GreatSchools rating
No schools nearby
We couldn't find any schools near this home.
Similar homes
- C$1,349,0003 bd3 ba-- sqft187 Simpson Ave, Toronto, ON M4K 1A5For Sale
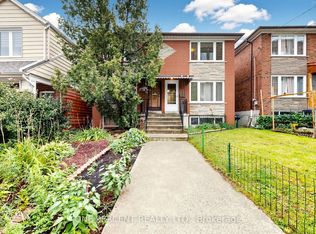 MLS ID #E13789258, ONE PERCENT REALTY LTD.. TRREB
 - C$1,249,0004 bd3 ba-- sqft108 Coady Ave, Toronto, ON M4M 2Y8For Sale
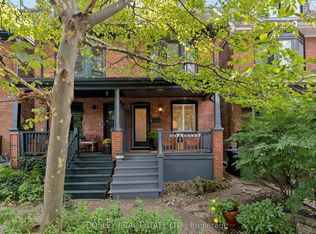 MLS ID #E13780762, BOSLEY REAL ESTATE LTD.. TRREB
 - C$1,149,0003 bd2 ba-- sqft38 Boultbee Ave, Toronto, ON M4J 1A8For Sale
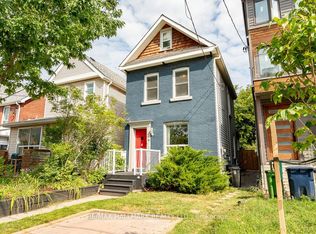 MLS ID #E13778270, RE/MAX HALLMARK REALTY LTD.. TRREB
 - C$1,179,0003 bd2 ba-- sqft20 Rushbrooke Ave, Toronto, ON M4M 3A9For Sale
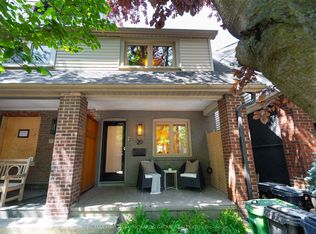 MLS ID #E13780250, RE/MAX HALLMARK RICHARDS GROUP REALTY LTD.. TRREB
