A gorgeous, fully renovated Edwardian red-brick beauty on one of Leslieville's most coveted one-way, tree-lined streets. Approximately 1,750 sq. ft. of stylish, thoughtful livingspace, blending historic charm with modern luxury.The expansive front porch sets the tone-perfect for evening wine, neighbourly chats, and watching kids play on this beloved block. Step inside to a practical vestibule and an open-concept living/dining space with high ceilings, hardwood floors, stained glass windows, crown molding and effortless flow.The flat-panel modern kitchen is a showstopper: two-tone book-matched walnut + lacquer cabinetry, centre island, and seamless sightlines into the rare main-floor family room addition. This sun-soaked space features wall-to-wall windows overlooking the landscaped garden with pergola, plus a discreet powder room and separate side entrance with coat closet, leading to 2-car laneway parking. Upstairs, you will find three generous bedrooms, including a king-sized primary with wall-to-wall closets and a neutral, renovated main bath with great scale.The finished basement offers a rec room, 4-piece bath, a dreamy laundry room with plenty of cabinets, space to fold and piles of storage and future expansion potential by developing the crawl space beneath the family room addition. All of this just steps to Leslieville's best shops, parks, schools, cafés, and restaurants.Walk Score 99 Bike Score 99 Transit Score 84 A truly fabulous home-don't miss it.
For sale
C$1,489,000
157 Heward Ave, Toronto, ON M4M 2T6
3beds
3baths
Single Family Residence
Built in ----
1,774 Square Feet Lot
$-- Zestimate®
C$--/sqft
C$-- HOA
What's special
Expansive front porchPractical vestibuleHigh ceilingsHardwood floorsStained glass windowsCrown moldingFlat-panel modern kitchen
- 17 hours
- 16
- 0
Zillow last checked:
Listing updated:
Listed by:
RE/MAX HALLMARK ESTATE GROUP REALTY LTD.
Source: TRREB,MLS®#: E13794906 Originating MLS®#: Toronto Regional Real Estate Board
Originating MLS®#: Toronto Regional Real Estate BoardFacts & features
Interior
Bedrooms & bathrooms
- Bedrooms: 3
- Bathrooms: 3
Primary bedroom
- Level: Second
- Dimensions: 4.95 x 4.44
Bedroom 2
- Level: Second
- Dimensions: 3 x 3.49
Bedroom 3
- Level: Second
- Dimensions: 3.63 x 4.43
Dining room
- Level: Main
- Dimensions: 3.64 x 4.44
Family room
- Level: Main
- Dimensions: 3.44 x 4.43
Kitchen
- Level: Main
- Dimensions: 3.79 x 4.49
Laundry
- Level: Basement
- Dimensions: 3.31 x 2.22
Living room
- Level: Main
- Dimensions: 3.65 x 3.24
Recreation
- Level: Basement
- Dimensions: 6.16 x 4.22
Heating
- Forced Air, Gas
Cooling
- Central Air
Features
- None
- Basement: Finished
- Has fireplace: No
Interior area
- Living area range: 1500-2000 null
Video & virtual tour
Property
Parking
- Total spaces: 2
- Parking features: Lane
Features
- Stories: 2
- Pool features: None
Lot
- Size: 1,774 Square Feet
- Features: Public Transit, Park
Details
- Parcel number: 210560155
Construction
Type & style
- Home type: SingleFamily
- Property subtype: Single Family Residence
Materials
- Brick Front, Vinyl Siding
- Foundation: Brick, Concrete Block
- Roof: Asphalt Shingle,Flat
Utilities & green energy
- Sewer: Sewer
Community & HOA
Location
- Region: Toronto
Financial & listing details
- Annual tax amount: C$7,504
- Date on market: 9/17/2026
Price history
Price history is unavailable.
Public tax history
Tax history is unavailable.
Climate risks
Neighborhood: South Riverdale
Nearby schools
GreatSchools rating
No schools nearby
We couldn't find any schools near this home.
Similar homes
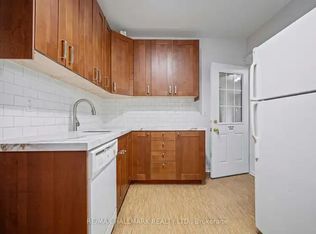
- C$1,375,0006 bd5 ba-- sqft82 Curzon St, Toronto, ON M4M 3B4For Sale
 MLS ID #E13783684, RE/MAX CROSSROADS REALTY INC.. TRREB
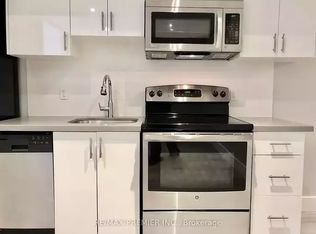
 - C$1,349,0003 bd3 ba-- sqft187 Simpson Ave, Toronto, ON M4K 1A5For Sale
 MLS ID #E13789258, ONE PERCENT REALTY LTD.. TRREB
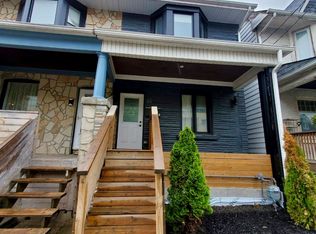
 - C$1,519,0003 bd2 ba-- sqft72 Hamilton St, Toronto, ON M4M 2C8For Sale
 MLS ID #E13787282, CV Real Estate. TRREB
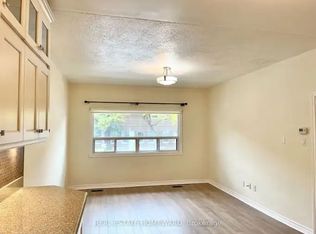
 - C$1,249,0004 bd3 ba-- sqft108 Coady Ave, Toronto, ON M4M 2Y8For Sale
 MLS ID #E13780762, BOSLEY REAL ESTATE LTD.. TRREB
