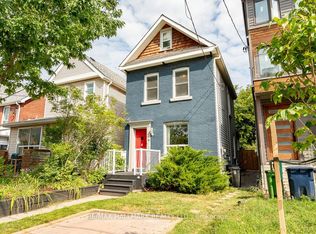
Welcome to 187 Simpson Avenue, a spacious 3 Bedroom 2-Storey Semi-Detached Home In the desirable family friendly Riverdale / Leslieville neighbourhood . This clean and well maintained home with a Renovated Kitchen, and Hardwood Floors throughout the upper floors. This Bright And Spacious Residence Offers Three Well Sized Bedrooms, Two Full Washrooms and a Main Floor Powder Room. The Open-Concept Living And Dining Area Feature Picture Windows and Hardwood Flooring. The Renovated Kitchen Offers plenty of Storage Cabinets and Quartz Countertops with custom backsplash, and a walk out to the deck & garden. The Large Finished Basement, with potential for rental income, has a separate side entrance providing an Open Canvas Recreation Space [Or convert as you like], A Full Bathroom And Separate Laundry Room and an additional large storage room. Enjoy A Spacious open Rear Deck And Private Fenced Backyard (Great for vegetables and flowers) being one with nature surrounded By Mature trees. Situated In A Charming, Family-Friendly Neighbourhood near Withrow Park And Riverdale Park, with Convenient Access To Pape and Broadview Subway Stations and the future East Harbour GO/Transit Hub, connecting to GO and the future Ontario Line. TTC Streetcars, Walkable to The Shops, Cafés And Restaurants Along The Danforth, Gerrard Street East And Leslieville. Easy access to DVP, Downtown and Bike routes. The home has Newer Windows and an owned Hot water tank. And a Rare to Find separate Deeded private Laneway parking spot included with the property. Pape, Queen A, and Riverdale school catchment.
For sale
C$1,349,000
187 Simpson Ave, Toronto, ON M4K 1A5
3beds
3baths
Single Family Residence
Built in ----
2,527 Square Feet Lot
$-- Zestimate®
C$--/sqft
C$-- HOA
What's special
Renovated kitchenBright and spacious residenceThree well sized bedroomsPicture windowsHardwood flooringSeparate laundry roomAdditional large storage room
- 20 hours
- 4
- 0
Zillow last checked:
Listing updated:
Listed by:
ONE PERCENT REALTY LTD.
Source: TRREB,MLS®#: E13789258 Originating MLS®#: Toronto Regional Real Estate Board
Originating MLS®#: Toronto Regional Real Estate BoardFacts & features
Interior
Bedrooms & bathrooms
- Bedrooms: 3
- Bathrooms: 3
Primary bedroom
- Level: Second
- Dimensions: 4.2 x 4.6
Bedroom 2
- Level: Second
- Dimensions: 3.77 x 3.5
Bedroom 3
- Level: Second
- Dimensions: 3.01 x 3.5
Dining room
- Level: Main
- Dimensions: 3.04 x 3.41
Kitchen
- Level: Main
- Dimensions: 2.98 x 3.41
Living room
- Level: Main
- Dimensions: 4.61 x 3.41
Other
- Level: Basement
- Dimensions: 1.25 x 3.41
Recreation
- Level: Basement
- Dimensions: 6.12 x 4.51
Heating
- Forced Air, Gas
Cooling
- Central Air
Appliances
- Included: Water Heater Owned
Features
- Separate Heating Controls, Storage, Suspended Ceilings
- Flooring: Carpet Free
- Basement: Walk-Up Access,Partially Finished
- Has fireplace: No
Interior area
- Living area range: 1100-1500 null
Video & virtual tour
Property
Parking
- Total spaces: 1
Features
- Stories: 2
- Patio & porch: Deck, Porch
- Exterior features: Landscaped
- Pool features: None
Lot
- Size: 2,527 Square Feet
Details
- Parcel number: 210600015
Construction
Type & style
- Home type: SingleFamily
- Property subtype: Single Family Residence
Materials
- Stone, Brick
- Foundation: Concrete Block
- Roof: Asphalt Shingle
Utilities & green energy
- Sewer: Sewer
Community & HOA
Location
- Region: Toronto
Financial & listing details
- Annual tax amount: C$7,650
- Date on market: 9/16/2026
Price history
Price history is unavailable.
Public tax history
Tax history is unavailable.
Climate risks
Neighborhood: North Riverdale
Nearby schools
GreatSchools rating
No schools nearby
We couldn't find any schools near this home.
Similar homes
- C$1,279,0003 bd2 ba-- sqft200 1st Ave, Toronto, ON M4M 1X1For Sale
 MLS ID #E13790270, BSPOKE REALTY INC.. TRREB
 - C$1,249,0004 bd3 ba-- sqft108 Coady Ave, Toronto, ON M4M 2Y8For Sale
 MLS ID #E13780762, BOSLEY REAL ESTATE LTD.. TRREB
 - C$1,375,0006 bd5 ba-- sqft82 Curzon St, Toronto, ON M4M 3B4For Sale
 MLS ID #E13783684, RE/MAX CROSSROADS REALTY INC.. TRREB
 - C$1,149,0003 bd2 ba-- sqft38 Boultbee Ave, Toronto, ON M4J 1A8For Sale
 MLS ID #E13778270, RE/MAX HALLMARK REALTY LTD.. TRREB
