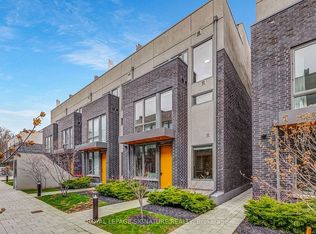
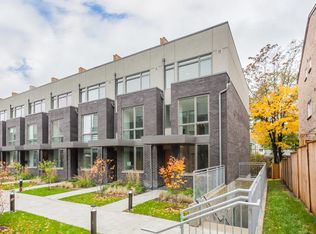
Located in the heart of trendy Leslieville, this amazing townhouse will simplify your life! If you need to drive, imagine walking out from your finished basement directly to your side-by-side underground parking spots, complete with double locking bike racks. If you'd prefer to walk the 'hood or take transit, you're just 2 minutes from all that Queen St East has to offer. And if you 're a dog owner, you're only a few steps away from the Curzon Street parkette, and a short walk from Leslie Grove Park. Inside this thoughtfully-designed home, space will not be an issue. The open concept main floor with large breakfast bar makes family time and entertaining a joy, plus includes that all-important coat closet and convenient powder room. The expansive primary bedroom spreads across the entire second level, with a large walk-in closet and 5-pc en suite bath. Separation from the two additional bedrooms and family washroom on the third level is key! Upstairs you'll find a den area that walks out to an enormous sunny rooftop terrace with a new $60,000 roof! It comes with a gas bbq line, water line for gardening, large storage room, and clear views all the way to the CN Tower! In addition to a rec room, the finished basement has a spacious pantry, front-loading laundry, storage, and the eco-friendly geothermal heating unit. This is a fabulous family-friendly and dog-friendly complex with a real sense of community!
For sale
C$1,299,900
46 Curzon St #312, Toronto, ON M4M 0C2
3beds
3baths
Townhouse
Built in ----
-- sqft lot
$-- Zestimate®
C$--/sqft
C$782/mo HOA
What's special
Finished basementSide-by-side underground parking spotsDouble locking bike racksOpen concept main floorLarge breakfast barCoat closetConvenient powder room
- 4 days
- 12
- 0
Zillow last checked:
Listing updated:
Listed by:
KELLER WILLIAMS REFERRED URBAN REALTY
Source: TRREB,MLS®#: E13785962 Originating MLS®#: Toronto Regional Real Estate Board
Originating MLS®#: Toronto Regional Real Estate BoardFacts & features
Interior
Bedrooms & bathrooms
- Bedrooms: 3
- Bathrooms: 3
Heating
- Forced Air, Ground Source
Cooling
- Central Air
Appliances
- Laundry: In Basement
Features
- Storage
- Flooring: Carpet Free
- Basement: Finished,Walk-Out Access
- Has fireplace: Yes
- Fireplace features: Electric, Living Room
Interior area
- Living area range: 1400-1599 null
Property
Parking
- Total spaces: 2
- Parking features: Underground, Garage Door Opener
- Has garage: Yes
Features
- Levels: Multi-Level
- Exterior features: Terrace Balcony
Details
- Parcel number: 766690026
Construction
Type & style
- Home type: Townhouse
- Property subtype: Townhouse
Materials
- Brick, Concrete
Community & HOA
HOA
- Services included: Common Elements Included, Building Insurance Included, Parking Included
- HOA fee: C$782 monthly
- HOA name: TSCC
Location
- Region: Toronto
Financial & listing details
- Annual tax amount: C$5,362
- Date on market: 9/15/2026
Price history
Price history is unavailable.
Public tax history
Tax history is unavailable.
Climate risks
Neighborhood: South Riverdale
Nearby schools
GreatSchools rating
No schools nearby
We couldn't find any schools near this home.

Similar homes
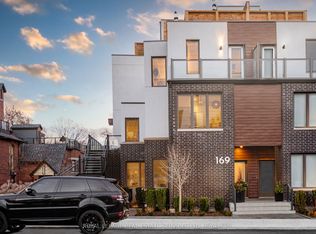
- C$1,535,0004 bd4 ba-- sqft169 Jones Ave #2, Toronto, ON M4M 3A2For Sale
 MLS ID #E13793030, ROYAL LEPAGE REAL ESTATE SERVICES LTD.. TRREB
 - C$1,279,0003 bd2 ba-- sqft200 1st Ave, Toronto, ON M4M 1X1For Sale
 MLS ID #E13790270, BSPOKE REALTY INC.. TRREB
 - C$1,249,0004 bd3 ba-- sqft108 Coady Ave, Toronto, ON M4M 2Y8For Sale
 MLS ID #E13780762, BOSLEY REAL ESTATE LTD.. TRREB
 - C$1,298,0003 bd2 ba-- sqft1089 Dundas St E, Toronto, ON M4M 1R9For Sale
 MLS ID #E13757818, AIMHOME REALTY INC.. TRREB
