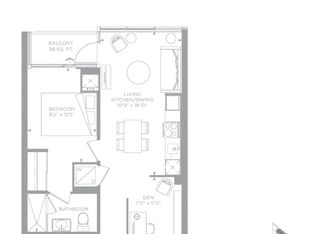
Great South View Canary Commons Condo Spacious 898SF + 148 SF Balcony with 2 Bedrooms + Separate Den With Parking. Open Concept, Spacious And Bright, Big Balcony Connected To 2 Bedrooms, Den Easily a 3rd Bedroom. Close To All Amenities, Ttc, Easy Access To DVP just around the Corner! Canary / Distillery District! Southern facing makes the unit full of nature light. Quiet and enjoy neighborhood. Just steps away, explore the historic Distillery District with its charming cobblestone streets, unique shops, and a variety of dining options. Queen Street East and King Street East are within walking distance, offering even more choices for cafes, restaurants, and entertainment Much More...
New construction
C$969,000
35 Rolling Mills Rd #N901, Toronto, ON M5A 0V6
3beds
2baths
Apartment
Built in ----
-- sqft lot
$-- Zestimate®
C$--/sqft
C$753/mo HOA
What's special
Open conceptSpacious and bright
- 3 days |
- 5 |
- 0 |
Zillow last checked:
Listing updated:
Listed by:
HOMELIVING EMPIRE REALTY INC.
Source: TRREB,MLS®#: C13673000 Originating MLS®#: Toronto Regional Real Estate Board
Originating MLS®#: Toronto Regional Real Estate BoardFacts & features
Interior
Bedrooms & bathrooms
- Bedrooms: 3
- Bathrooms: 2
Primary bedroom
- Description: Primary Bedroom
- Level: Main
- Area: 12.16 Square Meters
- Area source: Other
- Dimensions: 4.52 x 2.69
Bedroom 2
- Description: Bedroom 2
- Level: Main
- Area: 10.59 Square Meters
- Area source: Other
- Dimensions: 3.73 x 2.84
Den
- Description: Den
- Level: Main
- Area: 7.27 Square Meters
- Area source: Other
- Dimensions: 2.84 x 2.56
Dining room
- Description: Dining Room
- Level: Main
- Area: 23.19 Square Meters
- Area source: Other
- Dimensions: 7.53 x 3.08
Kitchen
- Description: Kitchen
- Level: Main
- Area: 23.19 Square Meters
- Area source: Other
- Dimensions: 7.53 x 3.08
Living room
- Description: Living Room
- Level: Main
- Area: 23.19 Square Meters
- Area source: Other
- Dimensions: 7.53 x 3.08
Heating
- Forced Air, Gas
Cooling
- Central Air
Appliances
- Laundry: Ensuite
Features
- Flooring: Carpet Free
- Basement: None
- Has fireplace: No
Interior area
- Living area range: 800-899 null
Property
Parking
- Total spaces: 1
- Parking features: Underground
- Has attached garage: Yes
Features
- Exterior features: Open Balcony
Details
- Parcel number: 599037983
Construction
Type & style
- Home type: Apartment
- Property subtype: Apartment
- Attached to another structure: Yes
Materials
- Brick, Concrete
Condition
- New Construction
- New construction: Yes
Community & HOA
HOA
- Services included: Parking Included, Building Insurance Included
- HOA fee: C$753 monthly
- HOA name: TSCC
Location
- Region: Toronto
Financial & listing details
- Annual tax amount: C$4,174
- Date on market: 8/13/2026
Price history
Price history is unavailable.
Public tax history
Tax history is unavailable.
Climate risks
Neighborhood: Waterfront Communities
Nearby schools
GreatSchools rating
No schools nearby
We couldn't find any schools near this home.
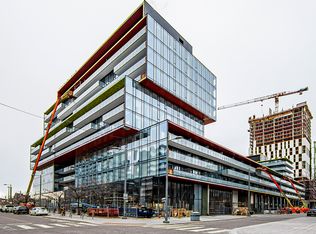
- C$--2 bd2 ba692 sqft35 Rolling Mills Rd #355, Toronto, ON M5A0V6Off Market
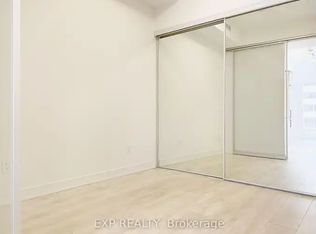
- C$--1 bd1 ba481 sqft35 Rolling Mills Rd, Toronto, ON M5A0J2Off Market
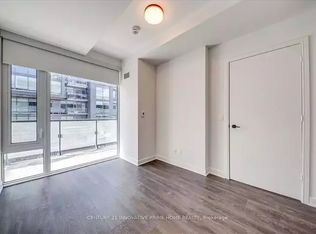
- C$--2 bd2 ba754 sqft35 Rolling Mills Rd #1A, Toronto, ON M5A0V6Off Market
- C$--2 bd2 ba850 sqft35 Rolling Mills Rd #349, Toronto, ON M5A0V6Off Market
- C$--3 bd2 ba857 sqft35 Rolling Mills Rd #3E326B169, Toronto, ON M5A0J2Off Market
- C$--2 bd2 ba857 sqft35 Rolling Mills Rd #0BC4CF103, Toronto, ON M5A0J2Off Market
- C$--2 bd2 ba857 sqft35 Rolling Mills Rd #1FA6D83A8, Toronto, ON M5A0J2Off Market
- C$--2 bd2 ba857 sqft35 Rolling Mills Rd #1376175, Toronto, ON M5A0V6Off Market
- C$--2 bd2 ba857 sqft35 Rolling Mills Rd #881279, Toronto, ON M5A0V6Off Market
Similar homes
- C$889,9003 bd2 ba-- sqft15 Baseball Pl #1504, Toronto, ON M4M 0E6For Sale
 MLS ID #E13671880, RE/MAX PLUS CITY TEAM INC.. TRREB
 - C$888,0002 bd2 ba-- sqft32 Trolley Cres #702, Toronto, ON M5A 0E8For Sale
 MLS ID #C13677100, ROYAL LEPAGE TERREQUITY REALTY. TRREB
 - C$859,0003 bd2 ba-- sqftEDGE Lofts, Toronto, ON M4M 1G7For Sale
 MLS ID #E13674852, ROYAL LEPAGE SIGNATURE REALTY. TRREB
 - C$945,0003 bd2 ba-- sqft28 Eastern Ave #1003, Toronto, ON M5A 0Y2New Construction
 MLS ID #C13446652, HOMELIFE NEW WORLD REALTY INC.. TRREB
 - C$924,0003 bd2 ba-- sqft17 Sydenham St, Toronto, ON M5A 4H4For SaleMLS ID #C13661552, MCCANN REALTY GROUP LTD.. TRREB
- C$838,0003 bd2 ba-- sqft120 Parliament St #1308, Toronto, ON M5A 0N6For SaleMLS ID #C13642302, RIGHT AT HOME REALTY INC.. TRREB
- C$579,9992 bd2 ba-- sqftCanary Park, Toronto, ON M5A 0G4For SaleMLS ID #C13677954, ONE PERCENT REALTY LTD.. TRREB
- C$999,0002 bd2 ba-- sqft52 Sumach St Unit 402, Toronto, ON M5A 3J7For SaleMLS ID #C13560774, ROYAL LEPAGE SIGNATURE REALTY. TRREB
- C$879,0003 bd2 ba-- sqft390 Cherry St Unit 1702, Toronto, ON M5A 0E2For SaleMLS ID #C13096614, FOREST HILL REAL ESTATE INC.. TRREB
- C$695,9992 bd1 ba-- sqft90 Broadview Ave #202, Toronto, ON M4M 0A7For SaleMLS ID #E13669102, RE/MAX HALLMARK REALTY LTD.. TRREB
- C$1,040,0002 bd2 ba-- sqft390 Cherry St #3207, Toronto, ON M5A 0E2For SaleMLS ID #C13411192, RIGHT AT HOME REALTY INC.. TRREB
- C$1,105,9903 bd2 ba-- sqftMaverick, Toronto, ON M5A 1K6New ConstructionMLS ID #C13579958, TFN REALTY INC.. TRREB
- C$840,0002 bd2 ba-- sqft47 Lower River St Unit Penthouse 33, Toronto, ON M5A 0G1For SaleMLS ID #C13606224, REMAX YOUR COMMUNITY REALTY. TRREB
- C$769,9002 bd2 ba-- sqft549 King St E Unit 310, Toronto, ON M5A 1M4For SaleMLS ID #C13639544, REAL ESTATE HOMEWARD. TRREB
- C$949,0003 bd2 ba-- sqft130 Saint David St, Toronto, ON M5A 0R1For SaleMLS ID #C13528940, RE/MAX HALLMARK REALTY LTD.. TRREB
- C$885,0002 bd2 ba-- sqftEdge Lofts, Toronto, ON M4M 1G7For SaleMLS ID #E13594090, RE/MAX HALLMARK BIBBY GROUP REALTY. TRREB
- C$929,9002 bd2 ba-- sqft55 Ontario St #521, Toronto, ON M5A 0T8New ConstructionMLS ID #C13156934, BRAD J. LAMB REALTY 2016 INC.. TRREB
- C$814,9992 bd2 ba-- sqftRiver City 3, Toronto, ON M5A 0M4For SaleMLS ID #C13527228, SOTHEBY'S INTERNATIONAL REALTY CANADA. TRREB
- C$825,0003 bd2 ba-- sqft50 Power St #419, Toronto, ON M5A 3A6For SaleMLS ID #C13440844, HC REALTY GROUP INC.. TRREB
- C$859,9902 bd2 ba-- sqftMaverick, Toronto, ON M5A 1K6New ConstructionMLS ID #C13579960, TFN REALTY INC.. TRREB
