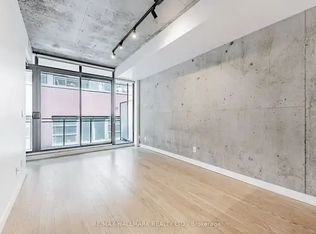
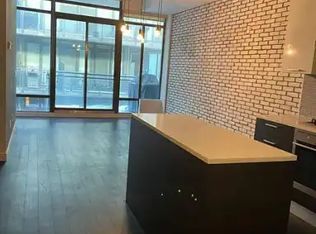
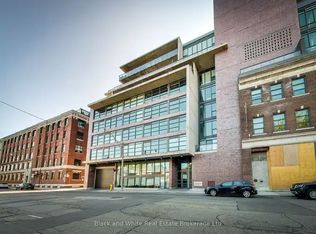
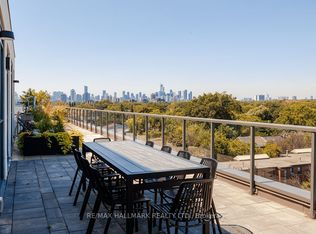
Welcome to The Ninety, a boutique loft residence where contemporary design meets authentic urban character. This thoughtfully designed 1+den suite showcases exposed concrete walls and ceilings, hardwood flooring, stainless steel appliances, and a seamless open-concept layout ideal for modern living.The generous den offers exceptional flexibility-perfect as a second bedroom, home office, or creative space-while expansive wall-to-wall windows flood the living area with natural light, enhancing the home's bright, airy atmosphere. Renowned as one of Toronto's most sought-after boutique loft buildings, The Ninety blends historic charm with modern finishes and offers desirable amenities including a landscaped courtyard terrace, party room, and concierge service. Ideally located in the heart of Riverside/Leslieville, you're just steps from Queen Street East's cafes, restaurants, shops, parks, and trails, with convenient access to transit and major highways.
Under contract
C$695,999
90 Broadview Ave #202, Toronto, ON M4M 0A7
2beds
1baths
Apartment
Built in ----
-- sqft lot
$-- Zestimate®
C$--/sqft
C$633/mo HOA
What's special
Contemporary designAuthentic urban characterHardwood flooringStainless steel appliancesSeamless open-concept layoutExpansive wall-to-wall windowsLandscaped courtyard terrace
- 17 days
- 25
- 2
Zillow last checked:
Listing updated:
Listed by:
RE/MAX HALLMARK REALTY LTD.
Source: TRREB,MLS®#: E13669102 Originating MLS®#: Toronto Regional Real Estate Board
Originating MLS®#: Toronto Regional Real Estate BoardFacts & features
Interior
Bedrooms & bathrooms
- Bedrooms: 2
- Bathrooms: 1
Primary bedroom
- Level: Main
- Dimensions: 3.61 x 2.74
Den
- Level: Main
- Dimensions: 2.95 x 2.63
Dining room
- Level: Main
- Dimensions: 4.59 x 1.6
Kitchen
- Level: Main
- Dimensions: 4.59 x 1.6
Living room
- Level: Main
- Dimensions: 4.81 x 2.88
Heating
- Forced Air, Gas
Cooling
- Central Air
Appliances
- Laundry: Ensuite
Features
- None
- Basement: None
- Has fireplace: No
Interior area
- Living area range: 700-799 null
Video & virtual tour
Property
Parking
- Parking features: Garage
- Has garage: Yes
Features
- Waterfront features: Lake
Details
- Parcel number: 763110014
Construction
Type & style
- Home type: Apartment
- Property subtype: Apartment
Materials
- Brick, Concrete
Community & HOA
HOA
- Services included: Heat Included, Common Elements Included, Water Included, Building Insurance Included, CAC Included
- HOA fee: C$633 monthly
- HOA name: TSCC
Location
- Region: Toronto
Financial & listing details
- Annual tax amount: C$3,446
- Date on market: 8/12/2026
Price history
Price history is unavailable.
Public tax history
Tax history is unavailable.
Climate risks
Neighborhood: South Riverdale
Nearby schools
GreatSchools rating
No schools nearby
We couldn't find any schools near this home.
Similar homes
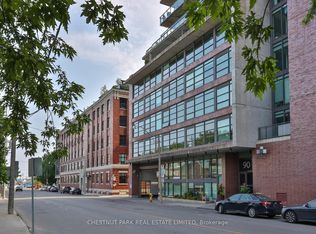
- C$678,0001 bd1 ba-- sqft90 Broadview Ave #901, Toronto, ON M4M 0A7For Sale
 MLS ID #E13712890, CHESTNUT PARK REAL ESTATE LIMITED. TRREB
 - C$699,9002 bd1 ba-- sqft1331 Queen St E #403, Toronto, ON M4L 0B1For Sale
 MLS ID #E13646898, RE/MAX HALLMARK REALTY LTD.. TRREB
 - C$608,0002 bd2 ba-- sqftCanary House, Toronto, ON M5A 0X2For Sale
 MLS ID #C13702108, BAKER REAL ESTATE INCORPORATED. TRREB
 - C$669,0002 bd2 ba-- sqft2221 Yonge, Toronto, ON M4S 0B8For Sale
 MLS ID #C13712124, REMAX YOUR COMMUNITY REALTY. TRREB
