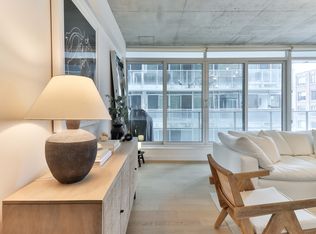
Experience the best of King West Loft living at Seventy5 Portland. This supersized 1-Bedroom + Den, 2-bathroom corner suite is where bold design meets unbeatable lifestyle. Relax & Unwind with almost 1,000SF of modern, open-concept space curated for both function and flair. Enjoy Soaring 9-ft exposed concrete ceilings and south-facing floor-to-ceiling windows that flood the home with natural light. White Modern Cabinetry, Hardwood Floors, Quartz Countertops & Full-sized Stainless Steel Appliances accent an Oversized Kitchen Island that creates a stylish hub perfect for everyday living or effortless entertaining. Retreat to your king-sized Primary Bedroom, complete with a large walk-in closet and a luxurious 4-pieceensuite featuring a Soaker Tub and separate glass-enclosed shower. The versatile 11.28 Ft x 10 Ft den with a full window offers the ideal flex space for a dining room, home office, guest suite, gym or creative studio. Step out through the Double Glass Sliding Doors to your private south-facing terrace with a gas BBQ hookup with City & Sunset Views. This is the ultimate urban oasis where you can relax, entertain, and soak in the city skyline. Perfectly positioned in Toronto's thriving Fashion District, you're steps to King Street West, Victoria Memorial Square Park, Shops & Restaurants at The Well, Queen West, world-class dining, and even Billy Bishop Airport & the Waterfront Trails. A Perfect 100/100 Walk & Transit Score! Parking, Locker, and Bicycle Rack included...because true downtown living shouldn't mean making any compromises. Ready to elevate your lifestyle? Suite 424 isn't just a condo; it's your next great chapter inrefined Urban Living. Dare to compare....exceptional value and location.... see Video Tour for more!
For sale
C$799,000
75 Portland St #424, Toronto, ON M5V 2M9
2beds
2baths
Apartment
Built in ----
-- sqft lot
$-- Zestimate®
C$--/sqft
C$795/mo HOA
What's special
White modern cabinetryHardwood floorsQuartz countertopsFull-sized stainless steel appliancesKing-sized primary bedroomLarge walk-in closetCity and sunset views
- 18 hours |
- 18 |
- 0 |
Zillow last checked:
Listing updated:
Listed by:
RE/MAX CONDOS PLUS CORPORATION
Source: TRREB,MLS®#: C13709252 Originating MLS®#: Toronto Regional Real Estate Board
Originating MLS®#: Toronto Regional Real Estate BoardFacts & features
Interior
Bedrooms & bathrooms
- Bedrooms: 2
- Bathrooms: 2
Primary bedroom
- Description: Primary Bedroom
- Level: Main
- Area: 15.43 Square Meters
- Area source: Other
- Dimensions: 4.36 x 3.54
Den
- Description: Den
- Level: Main
- Area: 10.49 Square Meters
- Area source: Other
- Dimensions: 3.44 x 3.05
Dining room
- Description: Dining Room
- Level: Main
- Area: 20.09 Square Meters
- Area source: Other
- Dimensions: 5.49 x 3.66
Kitchen
- Description: Kitchen
- Level: Main
- Area: 6.82 Square Meters
- Area source: Other
- Dimensions: 3.20 x 2.13
Living room
- Description: Living Room
- Level: Main
- Area: 20.09 Square Meters
- Area source: Other
- Dimensions: 5.49 x 3.66
Heating
- Forced Air, Gas
Cooling
- Central Air
Appliances
- Laundry: In-Suite Laundry
Features
- Storage Area Lockers, Separate Heating Controls, Guest Accommodations
- Flooring: Carpet Free
- Basement: None
- Has fireplace: No
Interior area
- Living area range: 900-999 null
Video & virtual tour
Property
Parking
- Total spaces: 1
- Parking features: Underground
- Has attached garage: Yes
Features
- Exterior features: Terrace Balcony
- Has view: Yes
- View description: Skyline, Downtown
Lot
- Features: Park, Public Transit, Rec./Commun.Centre, Terraced
Details
- Parcel number: 761020089
Construction
Type & style
- Home type: Apartment
- Property subtype: Apartment
- Attached to another structure: Yes
Materials
- Brick
Details
- Builder name: Freed Developments
Community & HOA
HOA
- Amenities included: BBQs Allowed, Concierge, Gym
- Services included: CAC Included, Common Elements Included, Heat Included, Building Insurance Included, Parking Included, Water Included
- HOA fee: C$795 monthly
- HOA name: tscc
Location
- Region: Toronto
Financial & listing details
- Annual tax amount: C$4,697
- Date on market: 8/25/2026
Price history
Price history is unavailable.
Public tax history
Tax history is unavailable.
Climate risks
Neighborhood: Waterfront Communities
Nearby schools
GreatSchools rating
No schools nearby
We couldn't find any schools near this home.
- C$--1 bd1 ba733 sqft75 Portland St #423, Toronto, ON M5V2M9Off Market
- C$2,1501 bd1 ba-- sqft75 Portland St #522, Toronto, ON M5V2M9For Rent

- C$--1 bd2 ba1k sqft75 Portland St #15, Toronto, ON M5V2M9Off Market
- C$--5 bd6 ba1k sqft75 Portland St #14, Toronto, ON M5V2M9Off Market
- C$2,7001 bd1 ba-- sqft75 Portland St #1003, Toronto, ON M5V2M9For Rent
- C$810,0002 bd1 ba-- sqft75 Portland St #406, Toronto, ON M5V2M9For Sale
- C$6,0001 bd2 ba-- sqft75 Portland St #504, Toronto, ON M5V2M9For Rent
- C$924,9992 bd1 ba-- sqft66 Portland St #PENTHOUSE 806, Toronto, ON M5V2M6For Sale
Similar homes
- C$750,0001 bd2 ba-- sqftGerrard Place, Toronto, ON M5B 2J1For Sale
 MLS ID #C13707260, HARVEY KALLES REAL ESTATE LTD.. TRREB
 - C$828,0002 bd2 ba-- sqft1900 Lake Shore Blvd W #803, Toronto, ON M6S 1A4For Sale
 MLS ID #W13699650, SUTTON GROUP-ADMIRAL REALTY INC.. TRREB
 - C$775,0002 bd2 ba-- sqft39 Queens Quay E #837, Toronto, ON M5E 0A5For Sale
 MLS ID #C13664244, COLDWELL BANKER DREAM CITY REALTY. TRREB
 - C$788,8003 bd2 ba-- sqft197 Yonge St #3109, Toronto, ON M5B 0C1For Sale
 MLS ID #C13509284, CENTURY 21 MYPRO REALTY. TRREB
 - C$769,9002 bd1 ba-- sqftThe Bread Compant, Toronto, ON M5T 0E5New ConstructionMLS ID #C13476036, BRAD J. LAMB REALTY 2016 INC.. TRREB
- C$888,0002 bd2 ba-- sqft32 Trolley Cres #702, Toronto, ON M5A 0E8For SaleMLS ID #C13677100, ROYAL LEPAGE TERREQUITY REALTY. TRREB
- C$559,0002 bd1 ba-- sqftSUMMIT, Toronto, ON M5V 2W8For SaleMLS ID #C13608248, ROYAL LEPAGE SIGNATURE REALTY. TRREB
- C$759,0002 bd1 ba-- sqft88 Scott St #4308, Toronto, ON M5E 0A9For SaleMLS ID #C13152940, RE/MAX CROSSROADS REALTY INC.. TRREB
- C$978,0001 bd2 ba-- sqftThompson Residences, Toronto, ON M5V 0G9For SaleMLS ID #C13013550, REMAX YOUR COMMUNITY REALTY. TRREB
- C$599,9002 bd2 ba-- sqftThe Malibu Condominiums, Toronto, ON M5V 1B7For SaleMLS ID #C13596298, SUTTON GROUP QUANTUM REALTY INC.. TRREB
- C$729,9002 bd1 ba-- sqftSt. Lawrence Condominiums, Toronto, ON M5A 0K9For SaleMLS ID #C13607334, REMAX YOUR COMMUNITY REALTY. TRREB
- C$875,0003 bd2 ba-- sqftThe Merchandise Lofts, Toronto, ON M5B 2P7For SaleMLS ID #C13168928, CENTURY 21 ATRIA REALTY INC.. TRREB
- C$695,0002 bd2 ba-- sqftJade Waterfront Condo, Toronto, ON M8V 0G1For SaleMLS ID #W13656958, ROYAL LEPAGE TERREQUITY REALTY. TRREB
- C$889,9002 bd2 ba-- sqft55 Ontario St #509, Toronto, ON M5A 2V8For SaleMLS ID #C13156724, BRAD J. LAMB REALTY 2016 INC.. TRREB
- C$549,9001 bd1 ba-- sqft33 Charles St E #710, Toronto, ON M4Y 0A2For SaleMLS ID #C13703222, RE/MAX PROFESSIONALS INC.. TRREB
- C$899,0003 bd3 ba-- sqft609 Sherbourne St #1204, Toronto, ON M4X 0A4New ConstructionMLS ID #C13650298, RE/MAX CROSSROADS REALTY INC.. TRREB
- C$1,049,0002 bd2 ba-- sqftDNA North Tower, Toronto, ON M6K 3M8For SaleMLS ID #C13656624, BOSLEY - TORONTO REALTY GROUP INC.. TRREB
- C$749,9994 bd1 ba-- sqft251 Jarvis St #315, Toronto, ON M5B 0C3For SaleMLS ID #C13139552, CENTURY 21 MYPRO REALTY. TRREB
- C$749,9002 bd2 ba-- sqftIlofts of Mystic Point, Toronto, ON M8Y 0A7For SaleMLS ID #W13584824, ROYAL LEPAGE SIGNATURE REALTY. TRREB
- C$799,9003 bd2 ba-- sqftAccolade, Toronto, ON M3C 0C6For SaleMLS ID #C13600302, CORCORAN HORIZON REALTY. TRREB
