PH806 at 66 Portland St. makes an impression the moment you step inside. This newly renovated, thoughtfully laid-out unit has seen over $40,000 in upgrades, done with restraint and an eye for detail. New flooring runs throughout, giving the space a noticeably more polished, brighter feel. Storage won't be an issue here - custom organizers line both sides of the & Murphy Bed making full use of the oversized den. A genuinely functional, multi-use space. The kitchen was clearly built with entertaining in mind: a large island anchors the room, giving you real counter space and a natural spot for guests to gather while you cook. In the primary bedroom, an oversized closet unit keeps things organized & tidy, while floor-to-ceiling windows run the full length of the unit, filling the room with natural light. At 854 sq ft with an open floor plan, PH806 offers something rare in this city - space that doesn't feel like a compromise. One parking spot & locker included - Don't miss it!
For sale
C$924,999
66 Portland St #Penthouse 806, Toronto, ON M5V 2M6
2beds
1baths
Apartment
Built in ----
-- sqft lot
$-- Zestimate®
C$--/sqft
C$725/mo HOA
What's special
Newly renovatedNew flooring runs throughoutOversized den
- 3 days |
- 12 |
- 2 |
Zillow last checked:
Listing updated:
Listed by:
ROYAL LEPAGE SIGNATURE CONNECT.CA REALTY
Source: TRREB,MLS®#: C13571058 Originating MLS®#: Toronto Regional Real Estate Board
Originating MLS®#: Toronto Regional Real Estate BoardFacts & features
Interior
Bedrooms & bathrooms
- Bedrooms: 2
- Bathrooms: 1
Primary bedroom
- Description: Primary Bedroom
- Level: Main
- Area: 10.81 Square Meters
- Area source: Other
- Dimensions: 3.51 x 3.08
Den
- Description: Den
- Level: Main
- Area: 7.75 Square Meters
- Area source: Other
- Dimensions: 2.86 x 2.71
Dining room
- Description: Dining Room
- Level: Main
- Area: 20.82 Square Meters
- Area source: Other
- Dimensions: 5.75 x 3.62
Kitchen
- Description: Kitchen
- Level: Main
- Area: 10.31 Square Meters
- Area source: Other
- Dimensions: 3.46 x 2.98
Living room
- Description: Living Room
- Level: Main
- Area: 20.82 Square Meters
- Area source: Other
- Dimensions: 5.75 x 3.62
Heating
- Forced Air, Gas
Cooling
- Central Air
Appliances
- Laundry: Ensuite
Features
- Other
- Basement: None
- Has fireplace: No
Interior area
- Living area range: 800-899 null
Video & virtual tour
Property
Parking
- Total spaces: 1
- Parking features: Underground
- Has attached garage: Yes
Features
- Stories: 1
- Exterior features: Open Balcony
Lot
- Features: Park, Public Transit
Details
- Parcel number: 128230108
Construction
Type & style
- Home type: Apartment
- Property subtype: Apartment
- Attached to another structure: Yes
Materials
- Concrete
Community & HOA
Community
- Security: Security System
HOA
- Services included: Common Elements Included, Building Insurance Included, Parking Included
- HOA fee: C$725 monthly
- HOA name: TSCP
Location
- Region: Toronto
Financial & listing details
- Annual tax amount: C$4,596
- Date on market: 7/16/2026
ROYAL LEPAGE SIGNATURE CONNECT.CA REALTY
ROYAL LEPAGE SIGNATURE CONNECT.CA REALTY
By pressing Contact Agent, you agree that the real estate professional identified above may call/text you about your search, which may involve use of automated means and pre-recorded/artificial voices. You don't need to consent as a condition of buying any property, goods, or services. Message/data rates may apply. You also agree to our Terms of Use. Zillow does not endorse any real estate professionals. We may share information about your recent and future site activity with your agent to help them understand what you're looking for in a home.
Price history
Price history is unavailable.
Public tax history
Tax history is unavailable.
Climate risks
Neighborhood: Waterfront Communities
Nearby schools
GreatSchools rating
No schools nearby
We couldn't find any schools near this home.
- C$3,9002 bd2 ba-- sqft66 Portland St #PENTHOUSE 805, Toronto, ON M5V2M6For Rent

- C$697,0002 bd1 ba-- sqft66 Portland St #611, Toronto, ON M5V2M6For Sale

- C$950,0002 bd1 ba-- sqft20 Stewart St #103, Toronto, ON M5V1H6For Sale
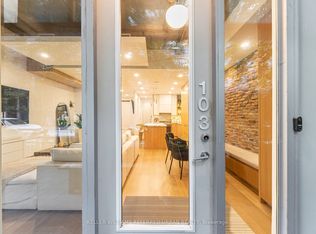
- C$2,5001 bd1 ba-- sqft20 Stewart St #603, Toronto, ON M5V1H6For Rent

- C$--1 bd1 ba733 sqft75 Portland St #423, Toronto, ON M5V2M9Off Market
- C$--1 bd2 ba1k sqft75 Portland St #15, Toronto, ON M5V2M9Off Market
- C$--5 bd6 ba1k sqft75 Portland St #14, Toronto, ON M5V2M9Off Market
- C$649,9002 bd1 ba-- sqft75 Portland St #306, Toronto, ON M5V2M9For Sale
Similar homes
- C$849,9003 bd2 ba-- sqft478 King St W #606, Toronto, ON M5V 0A8For Sale
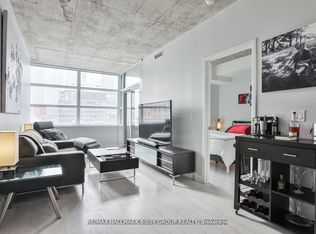 MLS ID #C13578914, RE/MAX HALLMARK BIBBY GROUP REALTY. TRREB
 - C$810,0002 bd1 ba-- sqft75 Portland St #406, Toronto, ON M5V 2M9For Sale
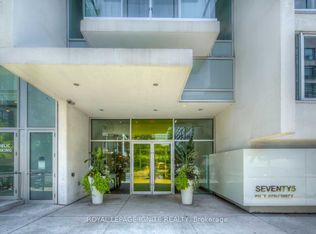 MLS ID #C13558860, ROYAL LEPAGE IGNITE REALTY. TRREB
 - C$1,119,0002 bd2 ba-- sqftThe Well, Toronto, ON M5V 0V6For Sale
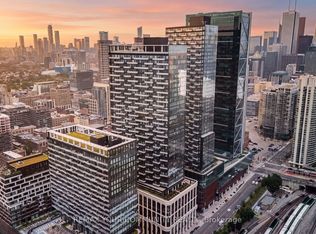 MLS ID #C13580920, REMAX YOUR COMMUNITY REALTY. TRREB
 - C$899,0002 bd2 ba-- sqft533 Richmond, Toronto, ON M5V 3Y1For Sale
 MLS ID #C13530312, REAL ESTATE HOMEWARD. TRREB
 - C$679,0002 bd2 ba-- sqft543 Richmond St W #410, Toronto, ON M5V 0W9For SaleMLS ID #C13574334, HARVEY KALLES REAL ESTATE LTD.. TRREB
- C$689,8002 bd1 ba-- sqft560 King St W #708, Toronto, ON M5V 0L5For SaleMLS ID #C13576270, Sotheby's International Realty Canada, Brokerage. TRREB
- C$697,0002 bd1 ba-- sqft66 Portland St #611, Toronto, ON M5V 2M6For SaleMLS ID #C13533904, PRESTIGIUM REAL ESTATE LTD.. TRREB
- C$1,180,0002 bd2 ba-- sqft500 Richmond St W #Penthouse 27, Toronto, ON M5V 3N4For SaleMLS ID #C13575640, INTERNATIONAL REALTY FIRM, INC.. TRREB
- C$899,8002 bd2 ba-- sqft55 Stewart St Unit 104, Toronto, ON M5V 2V1For SaleMLS ID #C13550790, HOMELIFE/ROMANO REALTY LTD.. TRREB
- C$649,9002 bd1 ba-- sqft470 Front St W #1408, Toronto, ON M5V 0V6For SaleMLS ID #C13568718, NU STREAM REALTY (TORONTO) INC.. TRREB
- C$950,0002 bd2 ba-- sqftThe Sylvia Lofts, Toronto, ON M5V 3N1For SaleMLS ID #C13207712, ROYAL LEPAGE TERREQUITY REALTY. TRREB
- C$950,0002 bd1 ba-- sqft20 Stewart St #103, Toronto, ON M5V 1H6For SaleMLS ID #C13160988, KELLER WILLIAMS REFERRED URBAN REALTY. TRREB
- C$588,8002 bd2 ba-- sqftMinto Westside, Toronto, ON M5V 0R1For SaleMLS ID #C13566820, RE/MAX EXPERTS. TRREB
- C$668,8002 bd2 ba-- sqft123 Portland, Toronto, ON M5V 0V9For SaleMLS ID #C13558746, iCloud Realty Ltd.. TRREB
- C$1,025,0004 bd3 ba-- sqft543 Richmond St W #1128, Toronto, ON M5V 0W9New ConstructionMLS ID #C13532196, SAGE REAL ESTATE LIMITED. TRREB
- C$879,0002 bd2 ba-- sqft470 Front St W #1303, Toronto, ON M5V 0V6For SaleMLS ID #C13111468, RE/MAX ULTIMATE REALTY INC.. TRREB
- C$1,089,0002 bd2 ba-- sqftOneEleven Condos, Toronto, ON M5V 0M9For SaleMLS ID #C13531592, REMAX YOUR COMMUNITY REALTY. TRREB
- C$815,0002 bd2 ba-- sqftSeventy5 Portland, Toronto, ON M5V 2M9For SaleMLS ID #C13155998, RE/MAX HALLMARK REALTY LTD.. TRREB
- C$499,9002 bd1 ba-- sqft700 King St W Unit 519, Toronto, ON M5V 2Y6For SaleMLS ID #C13557856, RE/MAX REALTY SPECIALISTS INC.. TRREB
- C$1,188,0002 bd2 ba-- sqft470 Front St W #2401, Toronto, ON M5V 0V6New ConstructionMLS ID #C13555564, PROPERTY.CA INC.. TRREB
