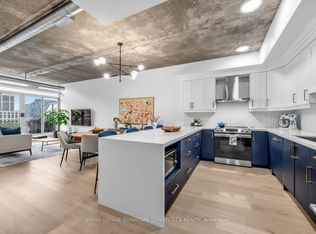
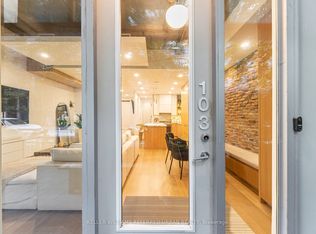
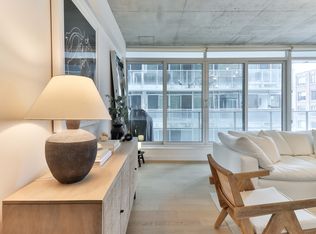
Stunning One-Bedroom Plus Den Residence With A Clear, Unobstructed View And A Large Balcony, Ideally Located In Toronto's Highly Sought-After King West Neighbourhood. The Supremely Functional Floor Plan Offers No Wasted Space, Featuring Soaring 10-Foot Ceilings, Exposed Concrete Accents And Floor-To-Ceiling Windows That Fill The Suite With Natural Light. Freshly Painted Throughout With Newly Replaced Flooring. Enjoy Ample Storage And A Modern, Spacious Kitchen Equipped With Stainless Steel Appliances. Excellent Building Amenities And Everything King West Living Has To Offer Are Right At Your Doorstep!
For sale
C$697,000
66 Portland St #611, Toronto, ON M5V 2M6
2beds
1baths
Apartment
Built in ----
-- sqft lot
$-- Zestimate®
C$--/sqft
C$570/mo HOA
What's special
Clear unobstructed viewLarge balconyFloor-to-ceiling windowsNatural lightFreshly painted throughoutNewly replaced flooringAmple storage
- 53 days
- 7
- 0
Zillow last checked:
Listing updated:
Listed by:
PRESTIGIUM REAL ESTATE LTD.
Source: TRREB,MLS®#: C13533904 Originating MLS®#: Toronto Regional Real Estate Board
Originating MLS®#: Toronto Regional Real Estate BoardFacts & features
Interior
Bedrooms & bathrooms
- Bedrooms: 2
- Bathrooms: 1
Primary bedroom
- Level: Main
- Dimensions: 2.9 x 2.85
Den
- Level: Main
- Dimensions: 2.75 x 2
Dining room
- Level: Main
- Dimensions: 6.05 x 3.15
Kitchen
- Level: Main
- Dimensions: 6.05 x 3.15
Living room
- Level: Main
- Dimensions: 6.05 x 3.15
Heating
- Forced Air, Gas
Cooling
- Central Air
Appliances
- Laundry: Ensuite
Features
- Other
- Flooring: Carpet Free
- Basement: None
- Has fireplace: No
Interior area
- Living area range: 600-699 null
Property
Parking
- Total spaces: 1
- Parking features: Garage
- Has garage: Yes
Features
- Exterior features: Open Balcony
Details
- Parcel number: 128230081
Construction
Type & style
- Home type: Apartment
- Property subtype: Apartment
Materials
- Concrete
Community & HOA
HOA
- Services included: Heat Included, Water Included, Parking Included, Common Elements Included
- HOA fee: C$570 monthly
- HOA name: TSCC
Location
- Region: Toronto
Financial & listing details
- Annual tax amount: C$3,345
- Date on market: 7/7/2026
Price history
Price history is unavailable.
Public tax history
Tax history is unavailable.
Climate risks
Neighborhood: Waterfront Communities
Nearby schools
GreatSchools rating
No schools nearby
We couldn't find any schools near this home.

Similar homes
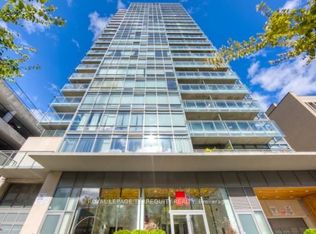
- C$729,9002 bd2 ba-- sqft22 Wellesley St E #708, Toronto, ON M4Y 1G3For Sale
 MLS ID #C13715362, ROYAL LEPAGE TERREQUITY REALTY. TRREB
 - C$670,0002 bd2 ba-- sqft181 Huron St #604, Toronto, ON M5T 0C1For Sale
 MLS ID #C13703004, RE/MAX REALTY SPECIALISTS INC.. TRREB
 - C$686,0002 bd2 ba-- sqft21 Nelson St #302, Toronto, ON M5V 3H9For Sale
 MLS ID #C13170816, ROYAL LEPAGE TERREQUITY SW REALTY. TRREB
 - C$599,0002 bd2 ba-- sqftALter, Toronto, ON M5B 0B1For Sale
 MLS ID #C13705620, HOMELIFE FRONTIER REALTY INC.. TRREB
