Welcome To 59 Dalbeattie Ave. This 2 +1 Bedroom Home Its Tucked Away On Quiet Tree Line Street In A Neighbourhood With A Real Sense Of Community. Amazing Renovations Throughout. Open Concept Bungalow With Separate Entrance And A Possibility Of Adding Second Kitchen For Additional Income. Renovations Include: Waterproof The Whole House With Sub Pump, All New Floors - Engineered Hardwood, Made Into Open Concept (WR, DR & Kitchen), New Kitchen With 6 Drawer Island With Quartz Counter And Backsplash, New Doors Trim And Baseboard Throughout, Two New Washrooms, New Deck, Added Pot Lights, New Grass Back And Front, New Paved Driveway, New Attic Insulation R60, Made A Closet In The Basement Hallway, Refinished The Stairs And New Railing. Also Boasts A Private Driveway For Multiple Cars. Enjoy A Huge Backyard Perfect For Entertaining, Gardening Or Future Expansion Potential. Conveniently Located Close To Schools, Parks, Shopping, Transit And Major Highways 401 & 400.
For sale
C$975,000
59 Dalbeattie Ave, Toronto, ON M9N 2Y6
3beds
2baths
Single Family Residence
Built in ----
5,000 Square Feet Lot
$-- Zestimate®
C$--/sqft
C$-- HOA
What's special
- 14 days |
- 8 |
- 0 |
Zillow last checked:
Listing updated:
Listed by:
SUTTON GROUP-TOWER REALTY LTD.
Source: TRREB,MLS®#: W13572966 Originating MLS®#: Toronto Regional Real Estate Board
Originating MLS®#: Toronto Regional Real Estate BoardFacts & features
Interior
Bedrooms & bathrooms
- Bedrooms: 3
- Bathrooms: 2
Heating
- Forced Air, Gas
Cooling
- Central Air
Features
- Primary Bedroom - Main Floor
- Flooring: Carpet Free
- Basement: Finished with Walk-Out,Separate Entrance
- Has fireplace: No
Interior area
- Living area range: 700-1100 null
Property
Features
- Pool features: None
- Waterfront features: None
Lot
- Size: 5,000 Square Feet
- Features: Hospital, Lake/Pond, Park, Public Transit, School, School Bus Route
Details
- Parcel number: 103180420
Construction
Type & style
- Home type: SingleFamily
- Architectural style: Bungalow
- Property subtype: Single Family Residence
Materials
- Stucco (Plaster)
- Foundation: Unknown
- Roof: None
Utilities & green energy
- Sewer: Sewer
Community & HOA
Location
- Region: Toronto
Financial & listing details
- Annual tax amount: C$3,989
- Date on market: 7/16/2026
SUTTON GROUP-TOWER REALTY LTD.
SUTTON GROUP-TOWER REALTY LTD.
By pressing Contact Agent, you agree that the real estate professional identified above may call/text you about your search, which may involve use of automated means and pre-recorded/artificial voices. You don't need to consent as a condition of buying any property, goods, or services. Message/data rates may apply. You also agree to our Terms of Use. Zillow does not endorse any real estate professionals. We may share information about your recent and future site activity with your agent to help them understand what you're looking for in a home.
Price history
Price history is unavailable.
Public tax history
Tax history is unavailable.
Climate risks
Neighborhood: Pelmo Park-Humberlea
Nearby schools
GreatSchools rating
No schools nearby
We couldn't find any schools near this home.
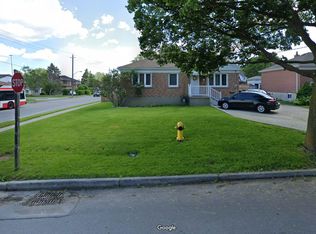
- C$--2 bd1 ba600 sqft63 Lockerbie Ave #B2, Toronto, ON M9N3A3Off Market
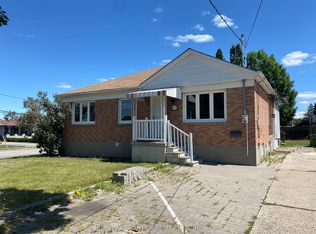
- C$1,5002 bd1 ba-- sqft63 Lockerbie Ave #D, Toronto, ON M9N3A3For Rent

- C$--2 bd1 ba-- sqft63 Lockerbie Ave, Toronto, ON M9N3A3Off Market
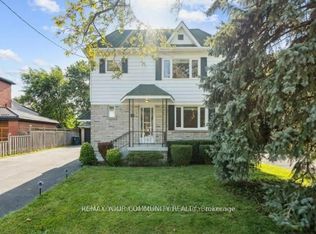
- C$2,4002 bd1 ba-- sqft42 Lockerbie Ave, Toronto, ON M9N3A2For Rent
- C$999,9993 bd3 ba-- sqft64 Pelmo Cres, Toronto, ON M9N2X5For Sale
- C$1,599,0005 bd4 ba-- sqft20 Boylen St, Toronto, ON M9N2W4For Sale
- C$--4 bd4 ba1.6k sqft8 Boylen St #1415298, Toronto, ON M9N2W3Off Market
- C$--4 bd4 ba1.6k sqft8 Boylen St #1415299, Toronto, ON M9N2W3Off Market
Similar homes
- C$975,0006 bd3 ba-- sqft505 Silverstone Dr, Toronto, ON M9V 4G8For Sale
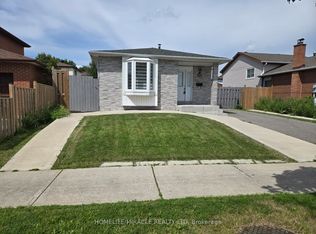 MLS ID #W13620984, HOMELIFE/MIRACLE REALTY LTD. TRREB
 - C$988,0003 bd3 ba-- sqft19 Britannia Ave, Toronto, ON M6N 3T6For Sale
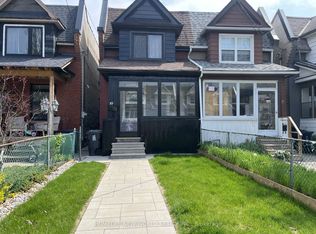 MLS ID #W13593148, HOMELIFE NEW WORLD REALTY INC.. TRREB
 - C$998,8003 bd2 ba-- sqft252 Earlscourt Ave, Toronto, ON M6E 4B6For Sale
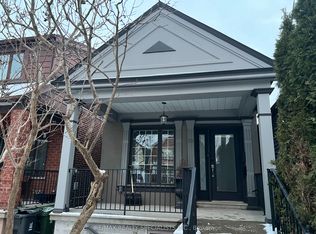 MLS ID #W13435972, RE/MAX REALTY SPECIALISTS INC.. TRREB
 - C$899,9995 bd3 ba-- sqft1623 Keele St, Toronto, ON M6M 3V8For Sale
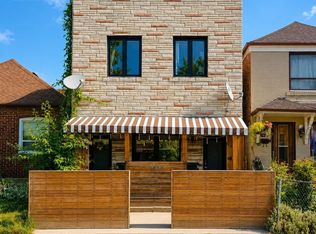 MLS ID #W13549064, REMAX YOUR COMMUNITY REALTY. TRREB
 - C$874,9005 bd3 ba-- sqft71 Clouston Ave, Toronto, ON M9N 1A8For SaleMLS ID #W12930146, CENTURY 21 MILLENNIUM INC.. TRREB
- C$799,9003 bd2 ba-- sqft1 Damascus Dr, Toronto, ON M9V 4E9For SaleMLS ID #W13596208, SUTTON GROUP-ADMIRAL REALTY INC.. TRREB
- C$985,0006 bd4 ba-- sqft3 Gervais Dr, Brampton, ON L6Y 2V3For SaleMLS ID #W13620344, CITYSCAPE REAL ESTATE LTD.. TRREB
- C$999,0005 bd2 ba-- sqft64 Laurel Ave, Toronto, ON M1K 3J6For SaleMLS ID #E13581382, HOMELIFE LANDMARK REALTY INC.. TRREB
- C$999,0004 bd2 ba-- sqft688 Sammon Ave, Toronto, ON M4C 2E4For SaleMLS ID #E13508010, INTERNATIONAL REALTY FIRM, INC.. TRREB
- C$919,0005 bd4 ba-- sqft345 Silverstone Dr, Toronto, ON M9V 3J8For SaleMLS ID #W13482350, CITYSCAPE REAL ESTATE LTD.. TRREB
- C$999,0004 bd5 ba-- sqft48 Carr St, Toronto, ON M5T 1B7For SaleMLS ID #C13592074, RE/MAX HALLMARK CHAY REALTY. TRREB
- C$882,0005 bd2 ba-- sqft572 Pharmacy Ave, Toronto, ON M1L 3G9For SaleMLS ID #E13598466, HOMELIFE LANDMARK REALTY INC.. TRREB
- C$799,9003 bd3 ba-- sqft375 Cook Rd #27, Toronto, ON M3J 3T6For SaleMLS ID #W13585500, HOMELIFE/5 STAR REALTY LTD.. TRREB
- C$1,059,0005 bd2 ba-- sqft82 17th St, Toronto, ON M8V 3K4For SaleMLS ID #W13437764, COLDWELL BANKER IKC REALTY. TRREB
- C$988,0004 bd4 ba-- sqft52 Glen Cameron Rd, Markham, ON L3T 1P6For SaleMLS ID #N13436788, RE/MAX REALTRON REALTY INC.. TRREB
- C$1,248,0004 bd2 ba-- sqft128 22nd St, Toronto, ON M8V 3M4For SaleMLS ID #W13601484, RIGHT AT HOME REALTY INC.. TRREB
- C$879,0004 bd2 ba-- sqft8 Lombardy Cres, Toronto, ON M1K 4N8For SaleMLS ID #E13539750, SAGE REAL ESTATE LIMITED. TRREB
- C$1,218,0005 bd2 ba-- sqft33 Regina Ave, Toronto, ON M6A 1R4For SaleMLS ID #C13448960, SUTTON GROUP-ADMIRAL REALTY INC.. TRREB
- C$999,0005 bd3 ba-- sqft33 Lysander Ct, Toronto, ON M1V 3R2For SaleMLS ID #E13551880, ROYAL LEPAGE IGNITE REALTY. TRREB
- C$899,9993 bd3 ba-- sqft86 Patterson Ave, Toronto, ON M1L 3Y4For SaleMLS ID #E13410920, INTERNATIONAL REALTY FIRM, INC.. TRREB
