Welcome to this stunning 3,492 sq. ft. corner-lot home, filled with natural light and designed for comfortable family living. A soaring grand foyer welcomes you into an elegant layout featuring a spacious kitchen with a breakfast area overlooking the inviting family room, a separate formal dining room, and a bright living room surrounded by large windows (can be used as a large library or even a bedroom!). The main floor also offers a convenient laundry room. Upstairs, you'll find four generous bedrooms plus a spacious great room that can easily be converted into a fifth bedroom, media room, or playroom to suit your family's needs. The luxurious primary suite features a 5-piece ensuite and his-and-hers closets, while two bedrooms share a Jack-and-Jill bathroom and the fourth bedroom enjoys its own private 4-piece ensuite. The expansive unfinished basement, complete with a large cold room, offers endless possibilities to create additional living space, a home gym, recreation room, or in-law suite. Combining exceptional space, abundant natural light, and a functional family-friendly layout, this beautiful home is ready to impress.Located A Short Drive To Area Shopping And Highways 400, 407, And 401,Walking Distance To Local Parks And Schools, This Home Is A Must-See.
For sale
C$1,098,000
12 Sergio Marchi St, Toronto, ON M3L 0B6
4beds
4baths
Single Family Residence
Built in ----
5,539 Square Feet Lot
$-- Zestimate®
C$--/sqft
C$-- HOA
What's special
Filled with natural lightSoaring grand foyerElegant layoutSeparate formal dining roomConvenient laundry roomFour generous bedroomsSpacious great room
- 9 hours |
- 8 |
- 0 |
Zillow last checked:
Listing updated:
Listed by:
CENTURY 21 MYPRO REALTY
Source: TRREB,MLS®#: W13566164 Originating MLS®#: Toronto Regional Real Estate Board
Originating MLS®#: Toronto Regional Real Estate BoardFacts & features
Interior
Bedrooms & bathrooms
- Bedrooms: 4
- Bathrooms: 4
Primary bedroom
- Level: Second
- Dimensions: 5.4 x 4.2
Bedroom
- Level: Second
- Dimensions: 3.6 x 5
Bedroom
- Level: Second
- Dimensions: 3.5 x 3.95
Bedroom
- Level: Second
- Dimensions: 3.37 x 4.27
Den
- Level: Second
Great room
- Level: Second
- Dimensions: 3.65 x 4.5
Kitchen
- Level: Main
- Dimensions: 5.66 x 6.16
Living room
- Level: Main
- Dimensions: 4.55 x 4.54
Heating
- Forced Air, Gas
Cooling
- Central Air
Features
- None
- Basement: Unfinished
- Has fireplace: Yes
Interior area
- Living area range: 3000-3500 null
Property
Parking
- Total spaces: 4
- Parking features: Garage
- Has garage: Yes
Features
- Stories: 2
- Pool features: None
Lot
- Size: 5,539 Square Feet
Details
- Parcel number: 102881393
Construction
Type & style
- Home type: SingleFamily
- Property subtype: Single Family Residence
Materials
- Brick
- Foundation: Concrete
- Roof: Asphalt Shingle
Utilities & green energy
- Sewer: Sewer
Community & HOA
Location
- Region: Toronto
Financial & listing details
- Annual tax amount: C$7,292
- Date on market: 7/15/2026
CENTURY 21 MYPRO REALTY
CENTURY 21 MYPRO REALTY
By pressing Contact Agent, you agree that the real estate professional identified above may call/text you about your search, which may involve use of automated means and pre-recorded/artificial voices. You don't need to consent as a condition of buying any property, goods, or services. Message/data rates may apply. You also agree to our Terms of Use. Zillow does not endorse any real estate professionals. We may share information about your recent and future site activity with your agent to help them understand what you're looking for in a home.
Price history
Price history is unavailable.
Public tax history
Tax history is unavailable.
Climate risks
Neighborhood: Downsview
Nearby schools
GreatSchools rating
No schools nearby
We couldn't find any schools near this home.
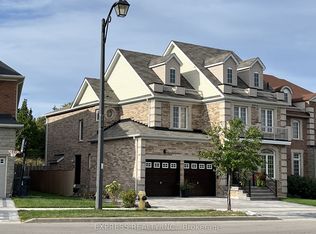
- C$2,1003 bd1 ba-- sqft151 Fred Young Dr #BASEMENT, Toronto, ON M3L0A4For Rent
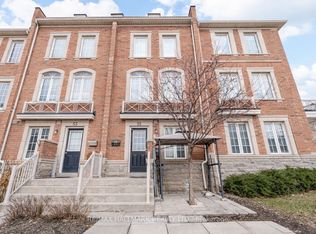
- C$809,0005 bd4 ba-- sqft55 Ted Wray Cir, Toronto, ON M3L0G8For Sale
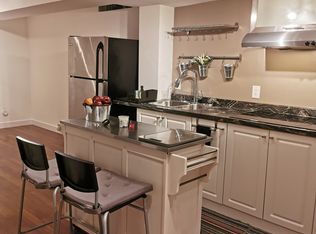
- C$--1 bd1 ba800 sqft28 Leila Jackson Ter #BASEMENT, Toronto, ON M3L0B3Off Market
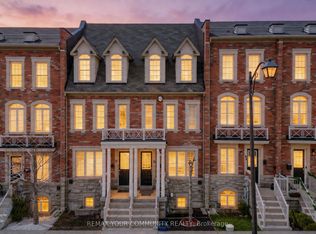
- C$859,0006 bd4 ba-- sqft10 Ted Wray Cir, Toronto, ON M3L0G5For Sale
- C$788,8883 bd3 ba-- sqft83 Odoardo Di Santo Cir, Toronto, ON M3L0E9For Sale
- C$829,0006 bd4 ba-- sqft46 Odoardo Di Santo Cir, Toronto, ON M3L0E7For Sale
- C$799,0004 bd3 ba-- sqft59 Jim Baird Mews, Toronto, ON M3L0C3For Sale
- C$--4 bd2 ba1.6k sqft10 Adele Ave, Toronto, ON M3L1J1Off Market
Similar homes
- C$1,100,0003 bd2 ba-- sqft2979 Weston Rd, Toronto, ON M9M 2T1For Sale
 MLS ID #W13525318, RE/MAX PREMIER INC.. TRREB
 - C$1,059,0004 bd2 ba-- sqft77 Troutbrooke Dr, Toronto, ON M3M 1S6For Sale
 MLS ID #W13538318, PROPERTY.CA INC.. TRREB
 - C$950,0003 bd2 ba-- sqft100 Wallasey Ave, Toronto, ON M9M 1E4For Sale
 MLS ID #W13566794, RE/MAX EXPERTS. TRREB
 - C$939,0005 bd4 ba-- sqft14 Yatescastle Dr, Toronto, ON M3L 2B8For Sale
 MLS ID #W13561498, RE/MAX PREMIER INC.. TRREB
 - C$1,099,0006 bd6 ba-- sqft162 Bob Yuill Dr, Toronto, ON M9M 0B1For SaleMLS ID #W13539972, RE/MAX HALLMARK YORK GROUP REALTY LTD.. TRREB
- C$1,199,0005 bd2 ba-- sqft48 Loney Ave, Toronto, ON M3L 1E9For SaleMLS ID #W13531098, RIGHT AT HOME REALTY INC.. TRREB
- C$899,0005 bd2 ba-- sqft238 Firgrove Cres, Toronto, ON M3N 1K8For SaleMLS ID #W13561234, GET SOLD REALTY INC.. TRREB
- C$959,0003 bd2 ba-- sqft30 Forthbridge Cres, Toronto, ON M3M 2A1For SaleMLS ID #W13548698, RE/MAX PREMIER INC.. TRREB
- C$979,9004 bd3 ba-- sqft4 Fennimore Cres, Toronto, ON M3N 1G8For SaleMLS ID #W13523582, RIGHT AT HOME REALTY INC.. TRREB
- C$1,089,0003 bd2 ba-- sqft243 Epsom Downs Dr, Toronto, ON M3M 1T3For SaleMLS ID #W13520088, ROYAL LEPAGE SUPREME REALTY. TRREB
- C$979,9003 bd2 ba-- sqft53 Compton Cres, Toronto, ON M3M 2C3For SaleMLS ID #W13548440, DREAMWORLD REALTY INC.. TRREB
- C$949,9004 bd2 ba-- sqft2870 Weston Rd, Toronto, ON M9M 2S3For SaleMLS ID #W13536360, SUTTON GROUP REALTY SYSTEMS INC.. TRREB
- C$1,066,0004 bd2 ba-- sqft90 Tavistock Rd, Toronto, ON M3M 2N9For SaleMLS ID #W13160046, RE/MAX WEST REALTY INC.. TRREB
- C$979,0003 bd2 ba-- sqft75 Giltspur Dr, Toronto, ON M3L 1M4For SaleMLS ID #W13526634, RE/MAX ULTIMATE REALTY INC.. TRREB
- C$1,080,0004 bd3 ba-- sqft34 John Lindsay Ct, Toronto, ON M3L 2K1For SaleMLS ID #W13439470, ROYAL LEPAGE REAL ESTATE SERVICES LTD.. TRREB
- C$1,039,0003 bd2 ba-- sqft23 Chappel Hill Rd, Toronto, ON M3M 1M1For SaleMLS ID #W13529396, RE/MAX HALLMARK CHAY REALTY. TRREB
- C$1,499,9004 bd3 ba-- sqft12 George McKenzie Ct, Toronto, ON M9M 0E1For SaleMLS ID #W13562062, RE/MAX NOBLECORP REAL ESTATE. TRREB
- C$1,095,0003 bd2 ba-- sqft9 Camborne Ave, Toronto, ON M3M 2P9For SaleMLS ID #W13123530, BABIAK TEAM REAL ESTATE BROKERAGE LTD.. TRREB
- C$800,0005 bd2 ba-- sqft246 Verobeach Blvd, Toronto, ON M9M 1R6For SaleMLS ID #W13568106, RE/MAX WEST REALTY INC.. TRREB
- C$1,058,9007 bd2 ba-- sqft56 Samba Dr, Toronto, ON M9M 2N1For SaleMLS ID #W13419364, HOMELIFE/GTA REALTY INC.. TRREB
