Welcome to 10 Ted Wray Circle - an elegant, meticulously maintained home set within a quiet, family-friendly enclave. Showcasing a bright and refined layout, this residence offers a perfect balance of comfort, style, and everyday functionality. The main level features inviting living and dining spaces designed for both relaxed living and effortless entertaining, complemented by a well-appointed kitchen that serves as the heart of the home. Thoughtfully designed interiors provide flexibility for a home office, guest accommodations, or additional living space tailored to your lifestyle. Pride of ownership is evident throughout, offering a move-in ready experience with a warm and welcoming atmosphere. Ideally located near top-rated schools, parks, shopping, and essential amenities, this homedelivers both convenience and an elevated lifestyle in one of the area's most desirablecommunities. A rare opportunity to own a refined home in a sought-after location.
Under contract
C$859,000
10 Ted Wray Cir, Toronto, ON M3L 0G5
6beds
4baths
Townhouse
Built in ----
957 Square Feet Lot
$-- Zestimate®
C$--/sqft
C$-- HOA
What's special
Bright and refined layoutWell-appointed kitchenThoughtfully designed interiorsWarm and welcoming atmosphere
- 81 days |
- 43 |
- 1 |
Zillow last checked:
Listing updated:
Listed by:
REMAX YOUR COMMUNITY REALTY
Source: TRREB,MLS®#: W13025990 Originating MLS®#: Toronto Regional Real Estate Board
Originating MLS®#: Toronto Regional Real Estate BoardFacts & features
Interior
Bedrooms & bathrooms
- Bedrooms: 6
- Bathrooms: 4
Heating
- Forced Air, Gas
Cooling
- Central Air
Features
- Central Vacuum
- Flooring: Carpet Free
- Basement: Finished
- Has fireplace: No
Interior area
- Living area range: 1500-2000 null
Video & virtual tour
Property
Parking
- Total spaces: 2
- Parking features: Available, Private
- Has garage: Yes
Accessibility
- Accessibility features: Parking
Features
- Stories: 3
- Patio & porch: Deck
- Pool features: None
- Has view: Yes
- View description: City, Golf Course
Lot
- Size: 957 Square Feet
- Features: Golf, Hospital, Park, Place Of Worship, Public Transit, Rec./Commun.Centre, Rectangular Lot
- Topography: Dry
Details
- Parcel number: 102881937
Construction
Type & style
- Home type: Townhouse
- Property subtype: Townhouse
Materials
- Brick Front
- Foundation: Concrete
- Roof: Asphalt Shingle
Utilities & green energy
- Sewer: Sewer
Community & HOA
Community
- Security: Carbon Monoxide Detector(s), Smoke Detector(s)
Location
- Region: Toronto
Financial & listing details
- Tax assessed value: C$522,000
- Annual tax amount: C$3,936
- Date on market: 4/21/2026
REMAX YOUR COMMUNITY REALTY
REMAX YOUR COMMUNITY REALTY
By pressing Contact Agent, you agree that the real estate professional identified above may call/text you about your search, which may involve use of automated means and pre-recorded/artificial voices. You don't need to consent as a condition of buying any property, goods, or services. Message/data rates may apply. You also agree to our Terms of Use. Zillow does not endorse any real estate professionals. We may share information about your recent and future site activity with your agent to help them understand what you're looking for in a home.
Price history
Price history is unavailable.
Public tax history
Tax history is unavailable.
Climate risks
Neighborhood: Downsview
Nearby schools
GreatSchools rating
No schools nearby
We couldn't find any schools near this home.
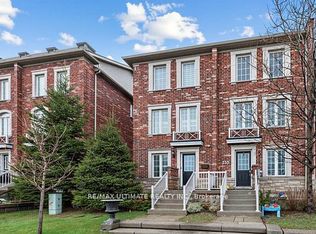
- C$729,0003 bd3 ba-- sqft255 Torbarrie Rd E, Toronto, ON M3L0E2For Sale
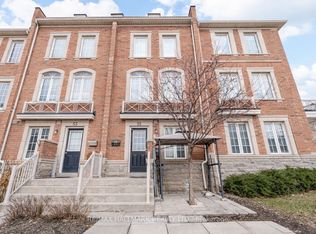
- C$809,0005 bd4 ba-- sqft55 Ted Wray Cir, Toronto, ON M3L0G8For Sale
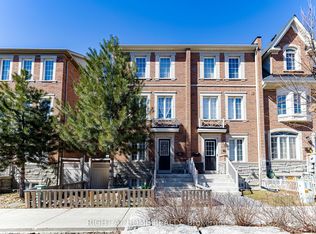
- C$829,0006 bd4 ba-- sqft46 Odoardo Di Santo Cir, Toronto, ON M3L0E7For Sale
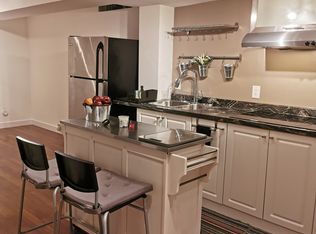
- C$--1 bd1 ba800 sqft28 Leila Jackson Ter #BASEMENT, Toronto, ON M3L0B3Off Market
- C$788,8883 bd3 ba-- sqft83 Odoardo Di Santo Cir, Toronto, ON M3L0E9For Sale
- C$2,1003 bd1 ba-- sqft151 Fred Young Dr #BASEMENT, Toronto, ON M3L0A4For Rent
- C$799,0004 bd3 ba-- sqft59 Jim Baird Mews, Toronto, ON M3L0C3For Sale
- C$--4 bd2 ba1.6k sqft10 Adele Ave, Toronto, ON M3L1J1Off Market
Similar homes
- C$799,0004 bd3 ba-- sqft59 Jim Baird Mews, Toronto, ON M3L 0C3For Sale
 MLS ID #W12946722, CENTURY 21 MILLER REAL ESTATE LTD.. TRREB
 - C$1,099,0006 bd6 ba-- sqft162 Bob Yuill Dr, Toronto, ON M9M 0B1For Sale
 MLS ID #W13539972, RE/MAX HALLMARK YORK GROUP REALTY LTD.. TRREB
 - C$774,8884 bd3 ba-- sqft10 Grandravine Dr #5, Toronto, ON M3J 1B1For Sale
 MLS ID #W13033208, RE/MAX MILLENNIUM REAL ESTATE. TRREB
 - C$899,8805 bd4 ba-- sqft190 Bantry Ave, Richmond Hill, ON L4B 4T6For Sale
 MLS ID #N13528514, SUTTON GROUP-ADMIRAL REALTY INC.. TRREB
 - C$838,0003 bd3 ba-- sqft7 Weston Rd, Toronto, ON M6N 5H2For SaleMLS ID #W13139836, RE/MAX REAL ESTATE CENTRE INC.. TRREB
- C$888,0004 bd4 ba-- sqft66 Longwood Ave, Richmond Hill, ON L4E 4A6For SaleMLS ID #N13546932, RE/MAX REALTRON REALTY INC.. TRREB
- C$659,9995 bd3 ba-- sqft6452 Finch Ave W Unit 147, Toronto, ON M9V 1T4For SaleMLS ID #W13243694, HOMELIFE LANDMARK REALTY INC.. TRREB
- C$999,0004 bd4 ba-- sqft217 Stonebriar Dr N, Vaughan, ON L6A 4A3For SaleMLS ID #N13532126, COLDWELL BANKER THE REAL ESTATE CENTRE. TRREB
- C$799,9994 bd5 ba-- sqft2 Cedarland Rd E, Brampton, ON L6Y 6E5For SaleMLS ID #W13528098, HOMELIFE MAPLE LEAF REALTY LTD.. TRREB
- C$779,9994 bd3 ba-- sqft50 Ganton Hts, Brampton, ON L7A 0T3For SaleMLS ID #W13551456, RE/MAX GOLD REALTY INC.. TRREB
- C$929,0003 bd3 ba-- sqft81 Parktree Dr, Vaughan, ON L6A 2N6For SaleMLS ID #N13456414, SUTTON GROUP-ADMIRAL REALTY INC.. TRREB
- C$879,0003 bd3 ba-- sqft5277 Major Mackenzie Dr E, Markham, ON L6C 0N3For SaleMLS ID #N13517918, HOMELIFE GOLCONDA REALTY INC.. TRREB
- C$779,9004 bd4 ba-- sqft39 Kintyre St, Brampton, ON L6Z 0E5For SaleMLS ID #W13547086, EXECUTIVE REAL ESTATE SERVICES LTD.. TRREB
- C$839,0004 bd4 ba-- sqft72 Ashglen Way #16, Markham, ON L3R 3A7For SaleMLS ID #N13512990, REMAX YOUR COMMUNITY REALTY. TRREB
- C$789,0004 bd3 ba-- sqft5 Cheatham Pl, Toronto, ON M1B 1C1For SaleMLS ID #E13215534, CENTURY 21 INNOVATIVE REALTY INC.. TRREB
- C$1,088,0006 bd4 ba-- sqft5 Kellen St, Toronto, ON M1T 2H1For SaleMLS ID #E13549026, CENTURY 21 PERCY FULTON LTD.. TRREB
- C$799,0005 bd4 ba-- sqft77 Tideland Dr, Brampton, ON L7A 2V8For SaleMLS ID #W13466034, CENTURY 21 PRESIDENT REALTY INC.. TRREB
- C$799,0005 bd4 ba-- sqft6830 Meadowvale Town Centre Cir #48, Mississauga, ON L5N 7T5For SaleMLS ID #W13506408, ROYAL LEPAGE TERREQUITY BHAVSAR REALTY. TRREB
- C$789,9995 bd3 ba-- sqft435 Hensall Cir #29, Mississauga, ON L5A 4P1For SaleMLS ID #W13232602, CENTURY 21 PEOPLE`S CHOICE REALTY INC.. TRREB
- C$849,0005 bd3 ba-- sqft240 Simmons Blvd, Brampton, ON L6V 3Y1For SaleMLS ID #W13230670, CENTURY 21 PROPERTY ZONE REALTY INC.. TRREB
- Ontario
- Toronto Division
- Toronto
- M3L 0G5
- Downsview
- 10 Ted Wray Cir
Nearby cities
Nearby neighborhoods
Nearby zip codes
Other Toronto Topics
