Welcome to this beautifully maintained semi-Bungalow situated on a quiet street in a desirable neighborhood in North York. This family home features a fantastic layout with four bedrooms and two bathrooms. Functional sun filled kitchen with plenty of cabinetry for storage and counter top space for preparing meals. Generously sized living and dining room for relaxing and entertaining guests. Primary bedroom with spacious walk-in closet. Recently renovated washroom. Hardwood flooring throughout. Separate Side Entrance. Partially finished basement with kitchen, family room and bedroom. Plenty of parking. Private backyard patio. Fabulous location!! Great neighborhood. Enjoy the convenience of being minutes from schools, parks, community recreation center, stores and nature trails - Humber River Trail. Easy Access to Hwy 401/400/407. Public Transit - TTC / LRT - direct connection to Yorkdale/Finch/Downsview subway station.
For sale
C$800,000
246 Verobeach Blvd, Toronto, ON M9M 1R6
5beds
2baths
Single Family Residence
Built in ----
3,657 Square Feet Lot
$-- Zestimate®
C$--/sqft
C$-- HOA
What's special
Beautifully maintained semi-bungalowFour bedroomsTwo bathroomsFunctional sun filled kitchenRecently renovated washroomHardwood flooring throughoutSeparate side entrance
- 8 hours |
- 7 |
- 0 |
Zillow last checked:
Listing updated:
Listed by:
RE/MAX WEST REALTY INC.
Source: TRREB,MLS®#: W13568106 Originating MLS®#: Toronto Regional Real Estate Board
Originating MLS®#: Toronto Regional Real Estate BoardFacts & features
Interior
Bedrooms & bathrooms
- Bedrooms: 5
- Bathrooms: 2
Heating
- Forced Air, Gas
Cooling
- Central Air
Features
- None
- Basement: Partially Finished,Separate Entrance
- Has fireplace: No
Interior area
- Living area range: 1100-1500 null
Property
Parking
- Total spaces: 5
Features
- Pool features: None
Lot
- Size: 3,657 Square Feet
Details
- Parcel number: 103100522
Construction
Type & style
- Home type: SingleFamily
- Architectural style: Bungalow
- Property subtype: Single Family Residence
Materials
- Brick
- Foundation: Concrete Block
- Roof: Asphalt Shingle
Utilities & green energy
- Sewer: Sewer
Community & HOA
Location
- Region: Toronto
Financial & listing details
- Annual tax amount: C$3,706
- Date on market: 7/15/2026
RE/MAX WEST REALTY INC.
RE/MAX WEST REALTY INC.
By pressing Contact Agent, you agree that the real estate professional identified above may call/text you about your search, which may involve use of automated means and pre-recorded/artificial voices. You don't need to consent as a condition of buying any property, goods, or services. Message/data rates may apply. You also agree to our Terms of Use. Zillow does not endorse any real estate professionals. We may share information about your recent and future site activity with your agent to help them understand what you're looking for in a home.
Price history
Price history is unavailable.
Public tax history
Tax history is unavailable.
Climate risks
Neighborhood: Humbermede
Nearby schools
GreatSchools rating
No schools nearby
We couldn't find any schools near this home.
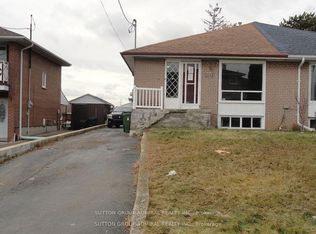
- C$695,0007 bd3 ba-- sqft205 Saint Lucie Dr, Toronto, ON M9M1T4For Sale
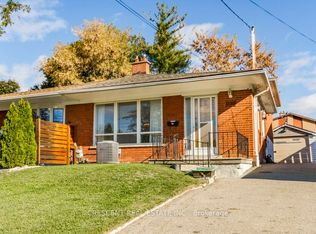
- C$750,0004 bd2 ba-- sqft227 Verobeach Blvd, Toronto, ON M9M1R4For Sale
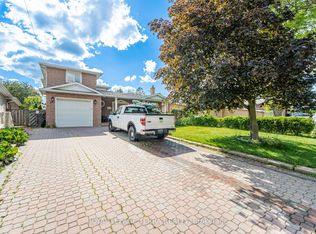
- C$999,9006 bd4 ba-- sqft122 Verobeach Blvd, Toronto, ON M9M1R1For Sale
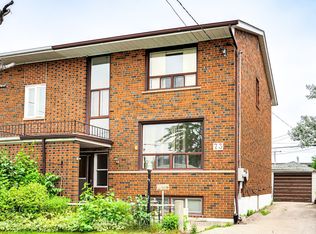
- C$1,299,0004 bd3 ba-- sqft41 Florida Cres, Toronto, ON M9M1P4For Sale
- C$--2 bd2 ba1.2k sqft29 Franson Cres #1, Toronto, ON M9M1T6Off Market
- C$899,0003 bd4 ba-- sqft121 Saint Lucie Dr, Toronto, ON M9M1T4For Sale
- C$999,0993 bd2 ba-- sqft18 Alhart Dr, Toronto, ON M9V2M9For Sale
- C$3,0003 bd2 ba-- sqft3165 Weston Rd, Toronto, ON M9M2T4For Rent
Similar homes
- C$699,0003 bd2 ba-- sqft73 Talent Cres, Toronto, ON M9M 2N5For Sale
 MLS ID #W13556134, FOREST HILL REAL ESTATE INC.. TRREB
 - C$878,9994 bd2 ba-- sqft2436 Islington Ave, Toronto, ON M9W 3X7For Sale
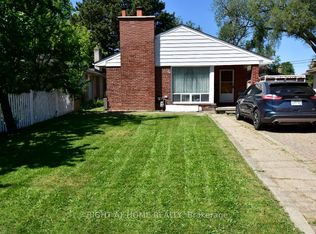 MLS ID #W13564154, RIGHT AT HOME REALTY INC.. TRREB
 - C$869,9005 bd2 ba-- sqft61 Norfield Cres, Toronto, ON M9W 1X5For Sale
 MLS ID #W13553480, REMAX YOUR COMMUNITY REALTY. TRREB
 - C$750,0004 bd2 ba-- sqft227 Verobeach Blvd, Toronto, ON M9M 1R4For SaleMLS ID #W13001588, CRESCENT REAL ESTATE INC.. TRREB
- C$899,0005 bd2 ba-- sqft1 Judhaven Rd, Toronto, ON M9V 2P1For SaleMLS ID #W13520526, CENTURY 21 INNOVATIVE PINNACLE REAL ESTATE GROUP. TRREB
- C$899,0005 bd2 ba-- sqft263 Thistle Down Blvd, Toronto, ON M9V 1K6For SaleMLS ID #W13543844, NORTH 2 SOUTH REALTY. TRREB
- C$799,9904 bd4 ba-- sqft48 Lou Pomanti St, Toronto, ON M9M 0C2For SaleMLS ID #W13505068, DREAMWORLD REALTY INC.. TRREB
- C$848,8885 bd4 ba-- sqft163 Gracedale Blvd, Toronto, ON M9L 2C2For SaleMLS ID #W13243896, SNOBAR REALTY GROUP INC.. TRREB
- C$848,8884 bd2 ba-- sqft201 Thistle Down Blvd, Toronto, ON M9V 1K4For SaleMLS ID #W13503350, SNOBAR REALTY GROUP INC.. TRREB
- C$899,0003 bd4 ba-- sqft121 Saint Lucie Dr, Toronto, ON M9M 1T4For SaleMLS ID #W13522590, CENTURY 21 PROPERTY ZONE REALTY INC.. TRREB
- C$799,0005 bd2 ba-- sqft4 Hasbrooke Dr, Toronto, ON M9L 1A1For SaleMLS ID #W13442402, PONTIS REALTY INC.. TRREB
- C$950,0003 bd2 ba-- sqft100 Wallasey Ave, Toronto, ON M9M 1E4For SaleMLS ID #W13566794, RE/MAX EXPERTS. TRREB
- C$850,0004 bd2 ba-- sqft9 Songwood Dr, Toronto, ON M9M 1X4For SaleMLS ID #W13495736, HOMELIFE G1 REALTY INC.. TRREB
- C$799,0005 bd2 ba-- sqft100 Snowood Ct, Toronto, ON M3N 1E8For SaleMLS ID #W13152108, RE/MAX PREMIER INC.. TRREB
- C$695,0007 bd3 ba-- sqft205 Saint Lucie Dr, Toronto, ON M9M 1T4For SaleMLS ID #W13246696, SUTTON GROUP-ADMIRAL REALTY INC.. TRREB
- C$855,0006 bd4 ba-- sqft8 Stanwood Cres, Toronto, ON M9M 1Z9For SaleMLS ID #W13489036, REMAX YOUR COMMUNITY REALTY. TRREB
- C$849,0004 bd3 ba-- sqft19 Davelayne Rd, Toronto, ON M9M 2A6For SaleMLS ID #W13480390, RE/MAX PROFESSIONALS INC.. TRREB
- C$799,9003 bd3 ba-- sqft7 Daystrom Dr, Toronto, ON M9M 2A8For SaleMLS ID #W13220278, RIGHT AT HOME REALTY INC.. TRREB
- C$869,0004 bd2 ba-- sqft5 Hallow Cres, Toronto, ON M9W 2V8For SaleMLS ID #W13520464, YOUR HOME SOLD GUARANTEED REALTY SPECIALISTS INC. TRREB
- C$880,0006 bd2 ba-- sqft76 Habitant Dr, Toronto, ON M9M 2P2For SaleMLS ID #W13056214, RIGHT AT HOME REALTY INC.. TRREB
