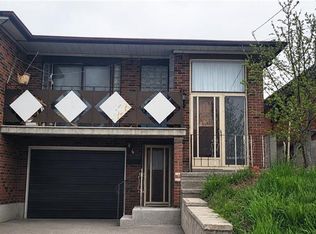
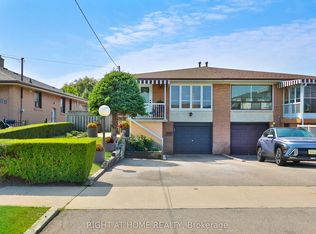
Charming and Spacious Semi-Detached 4 Bedrooms Home Situated in Family-Oriented Neighbourhood; Renovated Kitchen with Quartz Countertop and Stainless Steels Appliances; Basement with In-law Suite; 6 Parking Space Driveway and a Detached 1.5 Garage. This Property is Perfect for First Time Home Buyer with Potential Rental Income from Basement Suite.
For sale
Street View
C$880,000
76 Habitant Dr, Toronto, ON M9M 2P2
6beds
2baths
Single Family Residence
Built in ----
4,025 Square Feet Lot
$-- Zestimate®
C$--/sqft
C$-- HOA
What's special
- 115 days |
- 7 |
- 0 |
Zillow last checked:
Listing updated:
Listed by:
RIGHT AT HOME REALTY INC.
Source: TRREB,MLS®#: W13056214 Originating MLS®#: Toronto Regional Real Estate Board
Originating MLS®#: Toronto Regional Real Estate BoardFacts & features
Interior
Bedrooms & bathrooms
- Bedrooms: 6
- Bathrooms: 2
Primary bedroom
- Level: Second
- Dimensions: 4.15 x 2.9
Bedroom
- Level: Main
- Dimensions: 4.2 x 3
Bedroom
- Level: Basement
- Dimensions: 2.55 x 2.35
Bedroom 2
- Level: Second
- Dimensions: 3.55 x 3
Bedroom 3
- Level: Second
- Dimensions: 3.05 x 3.05
Dining room
- Level: Main
- Dimensions: 4.25 x 4.2
Kitchen
- Level: Main
- Dimensions: 4.1 x 3.8
Living room
- Level: Main
- Dimensions: 4.25 x 4.2
Recreation
- Level: Basement
- Dimensions: 2.9 x 2.55
Heating
- Forced Air, Gas
Cooling
- Central Air
Appliances
- Included: Water Heater
Features
- Basement: Apartment,Finished
- Has fireplace: No
Interior area
- Living area range: 1100-1500 null
Property
Parking
- Total spaces: 7.5
- Parking features: Private Double
- Has garage: Yes
Features
- Stories: 2
- Pool features: None
Lot
- Size: 4,025 Square Feet
Details
- Parcel number: 102950240
- Other equipment: Air Exchanger
Construction
Type & style
- Home type: SingleFamily
- Property subtype: Single Family Residence
Materials
- Brick, Concrete Poured
- Foundation: Poured Concrete
- Roof: Asphalt Shingle
Utilities & green energy
- Sewer: Sewer
Community & HOA
Location
- Region: Toronto
Financial & listing details
- Annual tax amount: C$3,770
- Date on market: 4/29/2026
Price history
Price history is unavailable.
Public tax history
Tax history is unavailable.
Climate risks
Neighborhood: Humbermede
Nearby schools
GreatSchools rating
No schools nearby
We couldn't find any schools near this home.
- C$675,0003 bd2 ba1.1k sqft4 Imogene Ave, Toronto, ON M9M1N6Sold
- C$699,0004 bd2 ba1.1k sqft70 Fernando Rd, Toronto, ON M9M2P6Pending
- C$--4 bd1 ba-- sqft3330 Weston Rd, Toronto, ON M9M2V5Off Market
- C$--3 bd1 ba-- sqft3328 Weston Rd #3-BEDROOM, Toronto, ON M9M2V4Off Market
- C$--2 bd1 ba-- sqft3328 Weston Rd #2-BEDROOM, Toronto, ON M9M2V4Off Market
- C$--1 bd1 ba-- sqft3328 Weston Rd #1-BEDROOM, Toronto, ON M9M2V4Off Market
- C$--2 bd1 ba800 sqft3328 Weston Rd #763801, Toronto, ON M9M2V4Off Market
- C$--1 bd1 ba700 sqft3328 Weston Rd #726252, Toronto, ON M9M2V4Off Market
Similar homes
- C$849,0003 bd2 ba-- sqft25 Larchwood Rd, Toronto, ON M3N 1B5For Sale
 MLS ID #W13604072, RIGHT AT HOME REALTY INC.. TRREB
 - C$849,0006 bd2 ba-- sqft3669 Corliss Cres, Mississauga, ON L4T 2Z2For Sale
 MLS ID #W13702640, HOMELIFE SILVERCITY REALTY INC.. TRREB
 - C$899,9995 bd2 ba-- sqft22 Brigham Ct, Toronto, ON M9W 1T8For Sale
 MLS ID #W13632130, RIGHT AT HOME REALTY INC.. TRREB
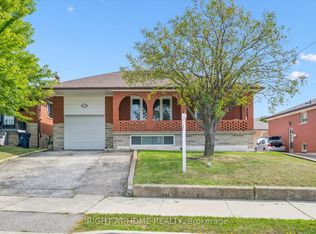
 - C$999,9993 bd2 ba-- sqft27 Jocada Rd, Toronto, ON M6L 2J4For Sale
 MLS ID #W13704406, RIGHT AT HOME REALTY INC.. TRREB
 - C$899,9005 bd2 ba-- sqft31 Frankton Cres, Toronto, ON M3J 1C2For SaleMLS ID #W13564960, RIGHT AT HOME REALTY INC.. TRREB
- C$870,0004 bd3 ba-- sqft5 Thwaite Ave, Toronto, ON M3L 2C8For SaleMLS ID #W13075196, RIGHT AT HOME REALTY INC.. TRREB
- C$899,0005 bd3 ba-- sqft20 Zealand Rd, Toronto, ON M9R 3W4For SaleMLS ID #W13603314, RIGHT AT HOME REALTY INC.. TRREB
- C$1,038,0005 bd2 ba-- sqft65 Bridgenorth Cres, Toronto, ON M9V 2M5For SaleMLS ID #W12835274, RIGHT AT HOME REALTY INC.. TRREB
- C$899,0003 bd3 ba-- sqft237 Terra Rd, Vaughan, ON L4L 3J4For SaleMLS ID #N13662318, RIGHT AT HOME REALTY INC.. TRREB
- C$809,0006 bd4 ba-- sqft46 Odoardo Di Santo Cir, Toronto, ON M3L 0E7For SaleMLS ID #W13511636, RIGHT AT HOME REALTY INC.. TRREB
- C$799,0005 bd2 ba-- sqft23 Denham Rd, Toronto, ON M1P 1W5For SaleMLS ID #E13688544, ROYAL LEPAGE SIGNATURE REALTY. TRREB
- C$960,0004 bd2 ba-- sqft110 Victory Dr, Toronto, ON M3M 2J8For SaleMLS ID #W13570394, RIGHT AT HOME REALTY INC.. TRREB
- C$899,0004 bd2 ba-- sqft20 Rockwell Ave, Toronto, ON M6N 1N5For SaleMLS ID #W13631172, RIGHT AT HOME REALTY INC.. TRREB
- C$915,0007 bd3 ba-- sqft16 Pryor Ave, Toronto, ON M6N 1M4For SaleMLS ID #W13089828, RIGHT AT HOME REALTY INC.. TRREB
- C$1,070,0005 bd4 ba-- sqft21 Mitre Pl, Toronto, ON M9R 3C5For SaleMLS ID #W13608616, RIGHT AT HOME REALTY INC.. TRREB
- C$1,049,0003 bd2 ba-- sqft12 Candlewood Cres, Toronto, ON M3J 1G8For SaleMLS ID #W13477426, RIGHT AT HOME REALTY INC.. TRREB
- C$839,9004 bd2 ba-- sqft1351 Warden Ave, Toronto, ON M1R 2R9For SaleMLS ID #E13644926, RIGHT AT HOME REALTY INC.. TRREB
- C$799,0003 bd3 ba-- sqft3014 Islington Ave W, Toronto, ON M9L 2L1For SaleMLS ID #W13522018, RIGHT AT HOME REALTY INC.. TRREB
- C$824,0006 bd4 ba-- sqft23 Judith Cres, Brampton, ON L6S 3J3For SaleMLS ID #W13563148, RE/MAX GOLD REALTY INC.. TRREB
- C$799,0004 bd3 ba-- sqft1147 Saturnia Cres, Mississauga, ON L4Y 2M2For SaleMLS ID #W13691384, RIGHT AT HOME REALTY INC.. TRREB
