Welcome to this beautifully detached family home located on a quiet, child-friendly street in a highly desirable neighbourhood. Offering over 3,500 sq. ft. of total living space, this impressive residence features 2,422 sq. ft. of above-grade living area and a spacious 1,359 sq. ft. finished walk-out basement. Designed for comfortable family living, the home boasts 4+2 bedrooms, 3+1 bathrooms, two kitchens, and a versatile layout ideal for large or multi-generational families.The stylishly renovated interior showcases quality finishes throughout, including limestone flooring, granite countertops, a striking brick feature wall, and a high-end dream kitchen complete with a large island and premium stainless steel appliances. The bright dining area walks out to a private backyard oasis featuring a gazebo-style covered patio, beautiful landscaping, and ample space for entertaining family and friends. The professionally landscaped front and backyard further enhance the home's exceptional curb appeal.Ideally located just steps from scenic Humber River walking and cycling trails, TTC transit, and within close proximity to Yorkdale, Finch, and Downsview subway stations, this home also offers convenient access to Highways 401 and 400. Combining space, style, functionality, and an unbeatable location, this is a fantastic opportunity for families seeking a move-in-ready home in a well-established community. Open House Saturday and Sunday from 2:00 PM to 4:00 PM.
Under contract
C$999,900
122 Verobeach Blvd, Toronto, ON M9M 1R1
6beds
4baths
Single Family Residence
Built in ----
6,648 Square Feet Lot
$-- Zestimate®
C$--/sqft
C$-- HOA
What's special
Two kitchensStylishly renovated interiorQuality finishes throughoutLimestone flooringGranite countertopsStriking brick feature wallHigh-end dream kitchen
- 27 days |
- 71 |
- 8 |
Zillow last checked:
Listing updated:
Listed by:
ROYAL LEPAGE TERRA REALTY
Source: TRREB,MLS®#: W13443846 Originating MLS®#: Toronto Regional Real Estate Board
Originating MLS®#: Toronto Regional Real Estate BoardFacts & features
Interior
Bedrooms & bathrooms
- Bedrooms: 6
- Bathrooms: 4
Primary bedroom
- Description: Primary Bedroom
- Level: Third
- Area: 15.04 Square Meters
- Area source: Other
- Dimensions: 4.26 x 3.53
Bedroom
- Description: Bedroom
- Level: Basement
- Area: 0 Square Meters
- Area source: Other
- Dimensions: 6 x 3
Bedroom 2
- Description: Bedroom 2
- Level: Second
- Area: 12.45 Square Meters
- Area source: Other
- Dimensions: 3.32 x 3.75
Bedroom 3
- Description: Bedroom 3
- Level: Third
- Area: 18.2 Square Meters
- Area source: Other
- Dimensions: 5.74 x 3.17
Bedroom 5
- Description: Bedroom 5
- Level: Basement
- Area: 22.64 Square Meters
- Area source: Other
- Dimensions: 6.02 x 3.76
Dining room
- Description: Dining Room
- Level: Main
- Area: 14.6 Square Meters
- Area source: Other
- Dimensions: 6.52 x 2.24
Family room
- Description: Family Room
- Level: Lower
- Area: 28.81 Square Meters
- Area source: Other
- Dimensions: 7.98 x 3.61
Kitchen
- Description: Kitchen
- Level: Main
- Area: 12.22 Square Meters
- Area source: Other
- Dimensions: 3.15 x 3.88
Kitchen
- Description: Kitchen
- Level: Basement
- Area: 0 Square Meters
- Area source: Other
- Dimensions: 5 x 3
Living room
- Description: Living Room
- Level: Main
- Area: 38.69 Square Meters
- Area source: Other
- Dimensions: 6.22 x 6.22
Recreation
- Description: Recreation
- Level: Basement
- Area: 17.29 Square Meters
- Area source: Other
- Dimensions: 5.49 x 3.15
Heating
- Forced Air, Gas
Cooling
- Central Air
Appliances
- Included: Countertop Range
Features
- Guest Accommodations
- Basement: Finished,Separate Entrance
- Has fireplace: Yes
- Fireplace features: Other
Interior area
- Living area range: 2000-2500 null
Video & virtual tour
Property
Parking
- Total spaces: 5
- Parking features: Private Double
- Has attached garage: Yes
Features
- Pool features: None
- Has view: Yes
- View description: Clear
Lot
- Size: 6,648 Square Feet
- Features: Irregular Lot
Details
- Parcel number: 103100534
Construction
Type & style
- Home type: SingleFamily
- Property subtype: Single Family Residence
Materials
- Brick
- Foundation: Brick, Concrete Block, Concrete
- Roof: Asphalt Shingle
Utilities & green energy
- Sewer: Sewer
Community & HOA
Location
- Region: Toronto
Financial & listing details
- Annual tax amount: C$5,120
- Date on market: 6/15/2026
ROYAL LEPAGE TERRA REALTY
ROYAL LEPAGE TERRA REALTY
By pressing Contact Agent, you agree that the real estate professional identified above may call/text you about your search, which may involve use of automated means and pre-recorded/artificial voices. You don't need to consent as a condition of buying any property, goods, or services. Message/data rates may apply. You also agree to our Terms of Use. Zillow does not endorse any real estate professionals. We may share information about your recent and future site activity with your agent to help them understand what you're looking for in a home.
Price history
Price history is unavailable.
Public tax history
Tax history is unavailable.
Climate risks
Neighborhood: Humbermede
Nearby schools
GreatSchools rating
No schools nearby
We couldn't find any schools near this home.
- C$1,299,0004 bd3 ba-- sqft41 Florida Cres, Toronto, ON M9M1P4For Sale
- C$695,0007 bd3 ba-- sqft205 Saint Lucie Dr, Toronto, ON M9M1T4For Sale
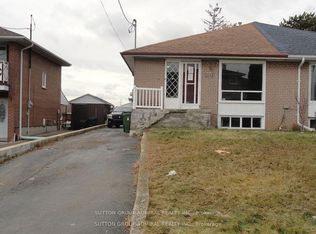
- C$750,0004 bd2 ba-- sqft227 Verobeach Blvd, Toronto, ON M9M1R4For Sale
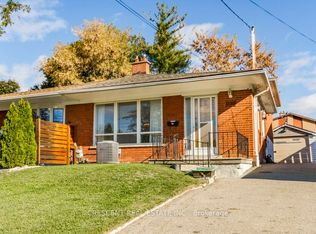
- C$--2 bd2 ba1.2k sqft29 Franson Cres #1, Toronto, ON M9M1T6Off Market
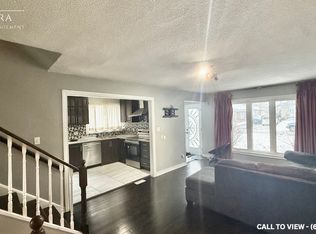
- C$899,0003 bd4 ba-- sqft121 Saint Lucie Dr, Toronto, ON M9M1T4For Sale
- C$999,0993 bd2 ba-- sqft18 Alhart Dr, Toronto, ON M9V2M9For Sale
- C$1,058,9007 bd2 ba-- sqft56 Samba Dr, Toronto, ON M9M2N1For Sale
- C$599,0004 bd2 ba-- sqft36 Tandridge Cres #885, Toronto, ON M9W2P2For Sale
Similar homes
- C$948,8884 bd2 ba-- sqft17 Barwell Cres, Toronto, ON M9W 2W4For Sale
 MLS ID #W13542514, RE/MAX PROFESSIONALS INC.. TRREB
 - C$1,025,0004 bd2 ba-- sqft37 Cathy Jean Cres, Toronto, ON M9V 4T2For Sale
 MLS ID #W13440996, RE/MAX ULTIMATE REALTY INC.. TRREB
 - C$1,049,9003 bd2 ba-- sqft2 Dogleg Ct, Toronto, ON M3J 3E7For Sale
 MLS ID #W13460814, ROYAL LEPAGE SUPREME REALTY. TRREB
 - C$989,9005 bd3 ba-- sqft7258 Vernor Dr, Mississauga, ON L4T 2P4For Sale
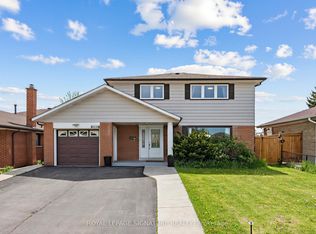 MLS ID #W13168508, ROYAL LEPAGE SIGNATURE REALTY. TRREB
 - C$998,8885 bd3 ba-- sqft4 Apsco Ave, Toronto, ON M1E 5A8For SaleMLS ID #E13540654, ROYAL LEPAGE ASSOCIATES REALTY. TRREB
- C$999,0004 bd3 ba-- sqft56 Bellamy Rd S, Toronto, ON M1M 3P4For SaleMLS ID #E13504436, ROYAL LEPAGE SIGNATURE REALTY. TRREB
- C$999,0003 bd4 ba-- sqft177 Surbray Grv, Mississauga, ON L5B 2E2For SaleMLS ID #W13543670, RE/MAX REAL ESTATE CENTRE INC.. TRREB
- C$899,9006 bd3 ba-- sqft23 Abell Dr, Brampton, ON L6V 2W1For SaleMLS ID #W13542986, ROYAL LEPAGE SIGNATURE REALTY. TRREB
- C$979,0003 bd3 ba-- sqft459 Wildgrass Rd, Mississauga, ON L5B 4H5For SaleMLS ID #W13547590, ROYAL LEPAGE SIGNATURE REALTY. TRREB
- C$999,0005 bd5 ba-- sqft3252 Laburnum Cres, Mississauga, ON L5N 7M3For SaleMLS ID #W13526410, ROYAL LEPAGE SIGNATURE REALTY. TRREB
- C$1,149,0005 bd3 ba-- sqft11 Larkmead Pl, Brampton, ON L6R 2R9For SaleMLS ID #W13549880, TEAM PANAG REAL ESTATE INC.. TRREB
- C$899,9004 bd3 ba-- sqft35 Glenmanor Dr, Brampton, ON L6Z 3Z1For SaleMLS ID #W13541968, RE/MAX REALTY SERVICES INC.. TRREB
- C$899,9003 bd3 ba-- sqft32 Deepcoral Ct, Brampton, ON L6V 4P7For SaleMLS ID #W13547554, RE/MAX REALTY SERVICES INC.. TRREB
- C$949,9006 bd4 ba-- sqft26 Sunforest Dr, Brampton, ON L6Z 2Z1For SaleMLS ID #W13446912, RE/MAX REALTY SERVICES INC.. TRREB
- C$979,0005 bd3 ba-- sqft950 McCowan Rd, Toronto, ON M1P 3H7For SaleMLS ID #E13070480, RE/MAX REALTRON REALTY INC.. TRREB
- C$1,129,9903 bd4 ba-- sqft244 Moody Dr, Vaughan, ON L4H 3Z6For SaleMLS ID #N13550778, RE/MAX REAL ESTATE CENTRE INC.. TRREB
- C$1,049,0005 bd4 ba-- sqft1612 Wavell Cres, Mississauga, ON L4X 1X1For SaleMLS ID #W13288604, HOMELIFE/MIRACLE REALTY LTD. TRREB
- C$914,9004 bd4 ba-- sqft16 Capistro St, Brampton, ON L7A 3J3For SaleMLS ID #W13551146, HOMELIFE/MIRACLE REALTY LTD. TRREB
- C$939,5003 bd3 ba-- sqft12 Waterbury St, Caledon, ON L7E 1X2For SaleMLS ID #W13537974, RE/MAX NOBLECORP REAL ESTATE. TRREB
- C$1,099,0004 bd2 ba-- sqft32 Plaxton Dr, Toronto, ON M4B 2P9For SaleMLS ID #E13526904, Royal LePage Real Estate Associates. TRREB
- Ontario
- Toronto Division
- Toronto
- M9M 1R1
- Humbermede
- 122 Verobeach Blvd
Nearby cities
Nearby neighborhoods
Nearby zip codes
Other Toronto Topics
