Skip main navigation
For sale
  • C$989,900

    7258 Vernor Dr, Mississauga, ON L4T 2P4

    5beds
    3baths
    Single Family Residence
    Built in ----
    6,250 Square Feet Lot
    $-- Zestimate®
    C$--/sqft
    C$-- HOA

    What's special

    Quiet family friendly streetPrivate outdoor retreat
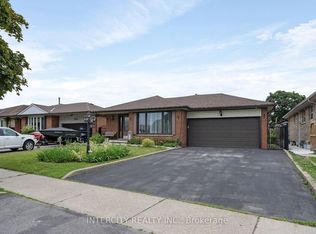
    Welcome To This Beautifully Renovated Detached Home, Perfectly Situated On A Premium 50 X 125 Ft Lot On A Quiet, Family Friendly Street. Bright, Spacious, And Thoughtfully Updated, This Home Offers 4+1 Bedrooms And 3 Bathrooms, An Ideal Layout For Growing Families, Multi Generational Living, Or Those Seeking Flexible Space.The Newly Renovated In Law Suite With A Private, Separate Entrance Provides Excellent Income Potential Or Comfortable Accommodations For Extended Family. Inside, The Carpet Free Interior Is Filled With Natural Light, Creating A Clean, Modern, And Welcoming Atmosphere Throughout. Step Outside To An Expansive Backyard Designed For Relaxation And Entertaining. Enjoy Summer Gatherings Under The Gazebo, Host Family Events, Or Simply Unwind In Your Private Outdoor Retreat. The Unique Pull Through Garage Offers Convenient Backyard Access, And Combined With The Driveway, Allows Parking For Up To 7 Cars. Located In A Highly Convenient Central Location, This Home Is Just Minutes From Top Rated Schools, Humber College, Public Transit, Shopping Plazas, Restaurants, Parks, And Scenic Walking Trails. Commuters Will Appreciate Quick Access To Malton GO Station, Highways 427 & 407, Pearson Airport, And All Major Amenities.Move In Ready And Offering Exceptional Value In A Sought After Neighbourhood, This Home Is Truly A Rare Find. Don't Miss Your Chance To Make It Yours.
    51 days
    |
    61
    |
    6
    |

    Zillow last checked:

    Listing updated:

    Listed by:

    ROYAL LEPAGE SIGNATURE REALTY

    Source: TRREB,MLS®#: W13168508MLS LogoOriginating MLS®#: Toronto Regional Real Estate Board

      Facts & features

      Interior

      Bedrooms & bathrooms
      • Bedrooms: 5
      • Bathrooms: 3
      Heating
      • Forced Air, Gas
      Cooling
      • Central Air
      Features
      • Flooring: Carpet Free
      • Basement: Finished,Separate Entrance
      • Has fireplace: No
      Interior area
      • Living area range: 1100-1500 null

      Property

      Parking
      • Total spaces: 5
      • Parking features: Private Double
      • Has garage: Yes
      Features
      • Stories: 2
      • Pool features: None
      Lot
      • Size: 6,250 Square Feet
      • Features: Fenced Yard, Park, School
      Details
      • Additional structures: Garden Shed
      • Parcel number: 132660312

      Construction

      Type & style
      • Home type: SingleFamily
      • Property subtype: Single Family Residence
      Materials
      • Brick, Vinyl Siding
      • Foundation: Concrete
      • Roof: Asphalt Shingle

      Utilities & green energy

      • Sewer: Sewer

      Community & HOA

      Location
      • Region: Mississauga

      Financial & listing details

      • Annual tax amount: C$5,386
      • Date on market: 5/25/2026
      ROYAL LEPAGE SIGNATURE REALTY

      ROYAL LEPAGE SIGNATURE REALTY

      By pressing Contact Agent, you agree that the real estate professional identified above may call/text you about your search, which may involve use of automated means and pre-recorded/artificial voices. You don't need to consent as a condition of buying any property, goods, or services. Message/data rates may apply. You also agree to our Terms of Use. Zillow does not endorse any real estate professionals. We may share information about your recent and future site activity with your agent to help them understand what you're looking for in a home.

        Price history

        Price history is unavailable.

        Public tax history

        Tax history is unavailable.

        Climate risks

        Neighborhood: Malton

        Getting around

        73 / 100
        Very Walkable
        60 / 100
        Bikeable

        Nearby schools

        GreatSchools rating

        No schools nearby

        We couldn't find any schools near this home.

        Similar homes