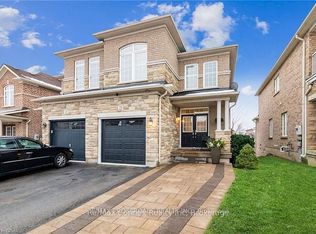
Stunning family residence nestled on Bolton's desirable South Hill, thoughtfully updated inside and out for comfortable everyday living and exceptional entertaining. The beautifully renovated kitchen showcases rich maple cabinetry, a spacious pantry, porcelain tile flooring, modern finishes, and a walkout to an expansive patio perfect for outdoor dining and gatherings. The inviting main living area features gleaming hardwood floors and oversized windows that fill the space with natural light, creating a warm and welcoming atmosphere. Upstairs, you'll find a spacious primary retreat along with two additional generously sized bedrooms and a stylishly updated main bathroom designed with contemporary finishes. The fully finished lower level adds valuable living space with a large recreation room, ideal for movie nights, a home office, gym, or kids' play area, complemented by a convenient 3-piece bathroom and ample storage. Step outside into your own private backyard oasis featuring beautifully landscaped gardens, mature greenery, and a heated saltwater swimming pool designed for endless summer enjoyment. The oversized patio offers plenty of space for lounging, barbecues, and entertaining family and friends. Located in a sought-after family-friendly neighborhood close to parks, schools, shopping, and amenities, this exceptional home truly combines comfort, style, and outdoor luxury.
Under contract
C$939,500
12 Waterbury St, Caledon, ON L7E 1X2
3beds
3baths
Single Family Residence
Built in ----
4,250 Square Feet Lot
$-- Zestimate®
C$--/sqft
C$-- HOA
What's special
- 15 days |
- 12 |
- 0 |
Zillow last checked:
Listing updated:
Listed by:
RE/MAX NOBLECORP REAL ESTATE
Source: TRREB,MLS®#: W13537974 Originating MLS®#: Toronto Regional Real Estate Board
Originating MLS®#: Toronto Regional Real Estate BoardFacts & features
Interior
Bedrooms & bathrooms
- Bedrooms: 3
- Bathrooms: 3
Primary bedroom
- Level: Second
- Dimensions: 4.2 x 3.3
Bedroom 2
- Level: Second
- Dimensions: 3.1 x 2.8
Bedroom 3
- Level: Second
- Dimensions: 3.2 x 3.5
Breakfast
- Level: Main
- Dimensions: 2.6 x 2.5
Kitchen
- Level: Main
- Dimensions: 3.2 x 2.1
Living room
- Level: Main
- Dimensions: 6 x 3.3
Recreation
- Level: Lower
- Dimensions: 5.3 x 3.3
Heating
- Forced Air, Gas
Cooling
- Central Air
Features
- Central Vacuum
- Basement: Finished
- Has fireplace: No
Interior area
- Living area range: 1100-1500 null
Property
Parking
- Total spaces: 4
- Parking features: Private, Private Double, Garage Door Opener
- Has garage: Yes
Features
- Stories: 2
- Has private pool: Yes
- Pool features: In Ground
Lot
- Size: 4,250 Square Feet
- Features: Cul de Sac/Dead End
Details
- Additional structures: Gazebo
- Parcel number: 143510251
Construction
Type & style
- Home type: SingleFamily
- Property subtype: Single Family Residence
Materials
- Brick, Stone
- Foundation: Concrete
- Roof: Asphalt Shingle
Utilities & green energy
- Sewer: Sewer
Community & HOA
Location
- Region: Caledon
Financial & listing details
- Annual tax amount: C$5,313
- Date on market: 7/8/2026
RE/MAX NOBLECORP REAL ESTATE
RE/MAX NOBLECORP REAL ESTATE
By pressing Contact Agent, you agree that the real estate professional identified above may call/text you about your search, which may involve use of automated means and pre-recorded/artificial voices. You don't need to consent as a condition of buying any property, goods, or services. Message/data rates may apply. You also agree to our Terms of Use. Zillow does not endorse any real estate professionals. We may share information about your recent and future site activity with your agent to help them understand what you're looking for in a home.
Price history
Price history is unavailable.
Public tax history
Tax history is unavailable.
Climate risks
Neighborhood: Bolton
Nearby schools
GreatSchools rating
No schools nearby
We couldn't find any schools near this home.
- C$859,9993 bd4 ba-- sqft40 Waterbury St, Caledon, ON L7E1X4For Sale

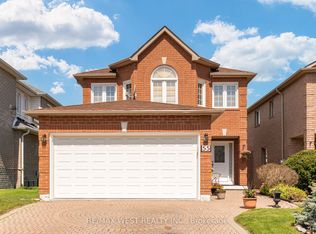
- C$999,0004 bd3 ba-- sqft55 Pavin Cres, Caledon, ON L7E1W9For Sale
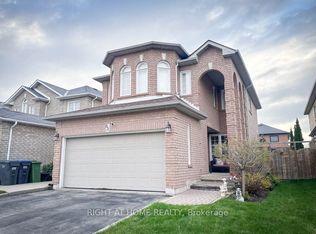
- C$995,0003 bd3 ba-- sqft63 Pavin Cres, Caledon, ON L7E1X1For Sale
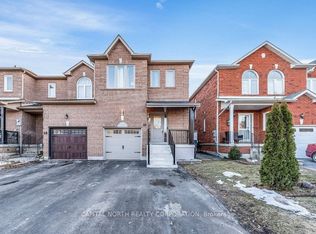
- C$1,6501 bd1 ba-- sqft66 Waterbury St, Caledon, ON L7E1X5For Rent
- C$1,048,0003 bd4 ba-- sqft223 Landsbridge St, Caledon, ON L7E2J6For Sale
- C$1,199,0004 bd4 ba-- sqft182 Waterbury St, Caledon, ON L7E2H9For Sale
- C$1,199,0004 bd4 ba-- sqft214 Waterbury St, Caledon, ON L7E2H9For Sale
- C$1,069,0003 bd4 ba-- sqft3 Frustac Trl, Caledon, ON L7E2A9For Sale
Similar homes
- C$1,048,0003 bd4 ba-- sqft223 Landsbridge St, Caledon, ON L7E 2J6For Sale
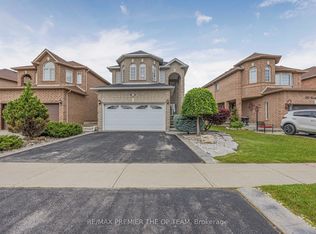 MLS ID #W12961072, RE/MAX PREMIER THE OP TEAM. TRREB
 - C$995,0003 bd3 ba-- sqft23 Worthview Dr S, Vaughan, ON L4H 0H9For Sale
 MLS ID #N13596642, RE/MAX CROSSROADS REALTY INC.. TRREB
 - C$1,169,3004 bd4 ba-- sqft111 Emily Carr Cres, Caledon, ON L7E 2L8For Sale
 MLS ID #W13592122, RE/MAX NOBLECORP REAL ESTATE. TRREB
 - C$979,9004 bd3 ba-- sqft30 Apple Valley Way, Brampton, ON L6P 3R3For Sale
 MLS ID #W13545676, CENTURY 21 PROPERTY ZONE REALTY INC.. TRREB
 - C$949,9005 bd4 ba-- sqft64 Clearfield Dr, Brampton, ON L6P 3J4For SaleMLS ID #W13513290, TEAM PANAG REAL ESTATE INC.. TRREB
- C$975,0003 bd4 ba-- sqft87 Philosophers Trl, Brampton, ON L6S 4L4For SaleMLS ID #W13228192, RE/MAX HALLMARK CHAY REALTY. TRREB
- C$989,0004 bd4 ba-- sqft42 Domenico Cres, Brampton, ON L6P 1H5For SaleMLS ID #W13484916, RE/MAX REAL ESTATE CENTRE INC.. TRREB
- C$1,029,9004 bd4 ba-- sqft52 Moldovan Dr, Brampton, ON L6R 0E4For SaleMLS ID #W13544600, RE/MAX GOLD REALTY INC.. TRREB
- C$1,039,0004 bd4 ba-- sqft100 Walker Rd W, Caledon, ON L7C 3M4For SaleMLS ID #W13181956, ROYAL LEPAGE REAL ESTATE SERVICES LTD.. TRREB
- C$949,0006 bd4 ba-- sqft36 Allangrove Dr, Brampton, ON L7A 2M3For SaleMLS ID #W13567748, RE/MAX MILLENNIUM REAL ESTATE. TRREB
- C$1,399,9995 bd4 ba-- sqft37 Christensen Ave, Caledon, ON L7E 2Y5For SaleMLS ID #W13500958, RE/MAX NOBLECORP REAL ESTATE. TRREB
- C$899,7004 bd3 ba-- sqft32 Orangeblossom Trl, Brampton, ON L6X 3B4For SaleMLS ID #W13565876, HOMELIFE MAPLE LEAF REALTY LTD.. TRREB
- C$919,0004 bd4 ba-- sqft96 Royal Palm Dr, Brampton, ON L6Z 1P7For SaleMLS ID #W13482956, RE/MAX REALTY SERVICES INC.. TRREB
- C$949,9994 bd4 ba-- sqft16 Gulfbrook Cir, Brampton, ON L6Z 0G4For SaleMLS ID #W13208374, RE/MAX REAL ESTATE CENTRE INC.. TRREB
- C$899,9006 bd3 ba-- sqft23 Abell Dr, Brampton, ON L6V 2W1For SaleMLS ID #W13542986, ROYAL LEPAGE SIGNATURE REALTY. TRREB
- C$918,8004 bd3 ba-- sqft126 Woodroof Cres, Aurora, ON L4G 7H2For SaleMLS ID #N13541822, REMAX YOUR COMMUNITY REALTY. TRREB
- C$949,9904 bd3 ba-- sqft426 Bartley Bull Pkwy, Brampton, ON L6W 2M5For SaleMLS ID #W13063318, RE/MAX REALTY ENTERPRISES INC.. TRREB
- C$999,9005 bd4 ba-- sqft54 Red Plant Cres, Brampton, ON L7A 1V8For SaleMLS ID #W13563622, RE/MAX REALTY SPECIALISTS INC.. TRREB
- C$865,0003 bd3 ba-- sqft71 Ochalski Rd, Aurora, ON L4G 7J3For SaleMLS ID #N13597756, RE/MAX REALTRON REALTY INC.. TRREB
- C$979,9004 bd2 ba-- sqft52 Terra Cotta Cres, Brampton, ON L6W 1C1For SaleMLS ID #W13214612, ROYAL LEPAGE CREDIT VALLEY REAL ESTATE. TRREB
