Beautiful Detached Home In The Heart Of Bolton's South Hill Neighbourhood. This "Well Taken Care Of" Home Is All About Space And Comfort. From The Beautiful Open Living And Dining Rooms, To The Grand Primary Bedroom With A Huge Walk In Closet, To The 4-Piece Ensuite Bathroom Including Soaker Tub. Large Kitchen Has Plenty To Offer. Lots Of Cupboards And Granite Counter Space And Many Built In Features Like B/I Oven And B/I Microwave And Dishwasher And Of Course, A Walk Out To The Backyard Deck. Laundry Is On The Main Floor Beside The Access To The Garage. Downstairs Has Wide Open Use For Entertainment and Games Room As Well As Plenty Of Storage And Cantina Room
For sale
C$995,000
63 Pavin Cres, Caledon, ON L7E 1X1
3beds
3baths
Single Family Residence
Built in ----
3,844 Square Feet Lot
$-- Zestimate®
C$--/sqft
C$-- HOA
What's special
Grand primary bedroomHuge walk in closet
- 72 days |
- 7 |
- 0 |
Zillow last checked:
Listing updated:
Listed by:
RIGHT AT HOME REALTY INC.
Source: TRREB,MLS®#: W13066610 Originating MLS®#: Toronto Regional Real Estate Board
Originating MLS®#: Toronto Regional Real Estate BoardFacts & features
Interior
Bedrooms & bathrooms
- Bedrooms: 3
- Bathrooms: 3
Primary bedroom
- Level: Second
- Dimensions: 5.1 x 3.6
Bedroom
- Level: Second
- Dimensions: 3.4 x 3.2
Breakfast
- Level: Main
- Dimensions: 3.2 x 2.75
Dining room
- Level: Main
- Dimensions: 10.67 x 3.35
Foyer
- Level: Main
- Dimensions: 2.5 x 1.9
Kitchen
- Level: Main
- Dimensions: 5.7 x 3.2
Laundry
- Level: Main
- Dimensions: 2.44 x 1.83
Living room
- Level: Main
- Dimensions: 10.67 x 3.35
Heating
- Forced Air, Gas
Cooling
- Central Air
Appliances
- Included: Built-In Oven, Countertop Range
Features
- Central Vacuum
- Basement: Finished
- Has fireplace: No
Interior area
- Living area range: 1500-2000 null
Video & virtual tour
Property
Parking
- Total spaces: 4
- Parking features: Garage Door Opener
- Has garage: Yes
Features
- Stories: 2
- Pool features: None
Lot
- Size: 3,844 Square Feet
Details
- Parcel number: 143510308
Construction
Type & style
- Home type: SingleFamily
- Property subtype: Single Family Residence
Materials
- Brick
- Foundation: Concrete
- Roof: Shingle
Utilities & green energy
- Sewer: Sewer
Community & HOA
Location
- Region: Caledon
Financial & listing details
- Annual tax amount: C$5,491
- Date on market: 5/1/2026
RIGHT AT HOME REALTY INC.
RIGHT AT HOME REALTY INC.
By pressing Contact Agent, you agree that the real estate professional identified above may call/text you about your search, which may involve use of automated means and pre-recorded/artificial voices. You don't need to consent as a condition of buying any property, goods, or services. Message/data rates may apply. You also agree to our Terms of Use. Zillow does not endorse any real estate professionals. We may share information about your recent and future site activity with your agent to help them understand what you're looking for in a home.
Price history
Price history is unavailable.
Public tax history
Tax history is unavailable.
Climate risks
Neighborhood: Bolton
Nearby schools
GreatSchools rating
No schools nearby
We couldn't find any schools near this home.
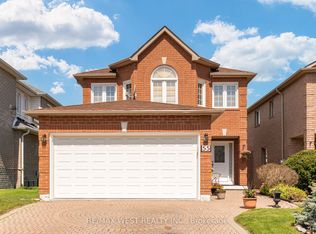
- C$999,0004 bd3 ba-- sqft55 Pavin Cres, Caledon, ON L7E1W9For Sale
- C$939,5003 bd3 ba-- sqft12 Waterbury St, Caledon, ON L7E1X2For Sale

- C$899,9993 bd3 ba-- sqft13 Paulette Way, Caledon, ON L7E1X2For Sale

- C$1,048,0003 bd4 ba-- sqft223 Landsbridge St, Caledon, ON L7E2J6For Sale
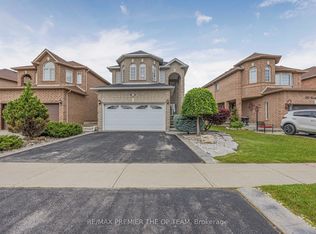
- C$859,9993 bd4 ba-- sqft40 Waterbury St, Caledon, ON L7E1X4For Sale
- C$1,6501 bd1 ba-- sqft66 Waterbury St, Caledon, ON L7E1X5For Rent
- C$1,199,0004 bd4 ba-- sqft182 Waterbury St, Caledon, ON L7E2H9For Sale
- C$1,199,0004 bd4 ba-- sqft214 Waterbury St, Caledon, ON L7E2H9For Sale
Similar homes
- C$1,149,9905 bd4 ba-- sqft25 Sir Lancelot Ct, Caledon, ON L7E 1N3For Sale
 MLS ID #W13542452, ROYAL LEPAGE PREMIUM ONE REALTY. TRREB
 - C$949,8504 bd3 ba-- sqft3 Jack Kenny Ct, Caledon, ON L7E 2M5For Sale
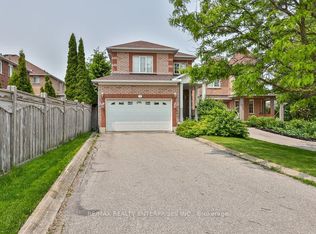 MLS ID #W13505620, RE/MAX REALTY ENTERPRISES INC.. TRREB
 - C$945,0004 bd3 ba-- sqft4 Parisian Rd, Brampton, ON L6P 2S8For Sale
 MLS ID #W12776074, CENTURY 21 REGAL REALTY INC.. TRREB
 - C$1,049,0005 bd5 ba-- sqft211 Queen Mary Dr, Brampton, ON L7A 1Y9For Sale
 MLS ID #W13547098, RIGHT AT HOME REALTY INC.. TRREB
 - C$979,9004 bd3 ba-- sqft4 Fennimore Cres, Toronto, ON M3N 1G8For SaleMLS ID #W13523582, RIGHT AT HOME REALTY INC.. TRREB
- C$979,0005 bd4 ba-- sqft1 Buckler St, Brampton, ON L6R 0H4For SaleMLS ID #W13436718, HOMELIFE/MIRACLE REALTY LTD. TRREB
- C$998,0004 bd2 ba-- sqft72 Rejane Cres, Vaughan, ON L4J 5A5For SaleMLS ID #N13436668, RIGHT AT HOME REALTY INC.. TRREB
- C$958,0003 bd3 ba-- sqft1133 Hickory Hollow Gln, Mississauga, ON L5W 1J4For SaleMLS ID #W13486906, RIGHT AT HOME REALTY INC.. TRREB
- C$1,099,9994 bd3 ba-- sqft1 Kirkwood Cres, Caledon, ON L7C 1A5For SaleMLS ID #W13468856, RE/MAX REAL ESTATE CENTRE INC.. TRREB
- C$999,9993 bd4 ba-- sqft4164 Forest Fire Cres, Mississauga, ON L4W 3P5For SaleMLS ID #W13421288, RIGHT AT HOME REALTY INC.. TRREB
- C$949,6703 bd3 ba-- sqft38 Betty Nagle St, Toronto, ON M9M 0E2For SaleMLS ID #W13477448, ICI SOURCE REAL ASSET SERVICES INC.. TRREB
- C$999,9992 bd2 ba-- sqft101 Old Colony Rd, Richmond Hill, ON L4E 3X2For SaleMLS ID #N13470632, RIGHT AT HOME REALTY INC.. TRREB
- C$999,0005 bd4 ba-- sqft16 Major William Sharpe Dr E, Brampton, ON L6X 3K3For SaleMLS ID #W13444224, RE/MAX REALTY SERVICES INC.. TRREB
- C$1,049,0003 bd2 ba-- sqft12 Candlewood Cres, Toronto, ON M3J 1G8For SaleMLS ID #W13477426, RIGHT AT HOME REALTY INC.. TRREB
- C$1,139,9005 bd4 ba-- sqft3800 County Road 88 Rd, Bradford West Gwillimbury, ON L3Z 3K7For SaleMLS ID #N13528280, RIGHT AT HOME REALTY INC.. TRREB
- C$1,150,0005 bd4 ba-- sqft13 Sparta Dr, Brampton, ON L6P 1H6For SaleMLS ID #W13223224, HOMELIFE/GTA REALTY INC.. TRREB
- C$774,9003 bd2 ba-- sqft24 Mill St N, Brampton, ON L6X 1S6For SaleMLS ID #W13528970, RIGHT AT HOME REALTY INC.. TRREB
- C$1,099,9994 bd4 ba-- sqft157 Misty Meadow Dr, Vaughan, ON L4L 3V6For SaleMLS ID #N13497286, ROYAL LEPAGE MAXIMUM REALTY. TRREB
- C$979,9993 bd3 ba-- sqft73 Bloomgate Cres, Richmond Hill, ON L4E 3Z1For SaleMLS ID #N13523860, RIGHT AT HOME REALTY INC.. TRREB
- C$920,0003 bd3 ba-- sqft1104 Carding Mill Pl, Mississauga, ON L5W 1C4For SaleMLS ID #W13103504, EASY LIST REALTY LTD.. TRREB
Nearby cities
Nearby neighborhoods
Nearby zip codes
Other Caledon Topics
