Welcome To best priced Townhome In The Heart Of Thornhill! Sun-Filled Unit With 1,185 Sq. Ft. Of Living Space. The Bright And Airy Layout Features Three Generous Bedrooms And An Expansive Main Floor Designed For Both Entertaining And Everyday Comfort. The Oversized Primary Suite Serves As A True Retreat, Featuring A Large Wall to wall Closet, And A 4-Piece Ensuite bath. A Versatile Finished Basement Offers The Perfect Footprint For A Family Room, Home Gym Or Office. Unique To This Home Is The Rare Convenience Of Direct Access To Two Side-By-Side Underground Parking Spots. Exceptional Value Is Found In The Maintenance Fees, Which Include High-Speed Internet, Cable IV, And Water. Located Just Steps From The Promenade Mall, Top-Rated Schools, Transit Bubs, Parks, And Grocery Stores- And Location, A Must See! Furnace, AC (2026) on contract.
For sale
C$659,800
735 New Westminster Dr #74, Vaughan, ON L4J 7Y9
3beds
3baths
Townhouse
Built in ----
-- sqft lot
$-- Zestimate®
C$--/sqft
C$826/mo HOA
What's special
Sun-filled unitBright and airy layoutThree generous bedrooms
- 78 days |
- 32 |
- 0 |
Zillow last checked:
Listing updated:
Listed by:
RE/MAX PREMIER INC.
Source: TRREB,MLS®#: N13426982 Originating MLS®#: Toronto Regional Real Estate Board
Originating MLS®#: Toronto Regional Real Estate BoardFacts & features
Interior
Bedrooms & bathrooms
- Bedrooms: 3
- Bathrooms: 3
Primary bedroom
- Level: Second
- Dimensions: 3.36 x 5
Bedroom 2
- Level: Second
- Dimensions: 2.44 x 3.29
Bedroom 3
- Level: Second
- Dimensions: 4.24 x 3.11
Dining room
- Level: Ground
- Dimensions: 2.74 x 3.54
Family room
- Level: Basement
- Dimensions: 5.34 x 4.08
Kitchen
- Level: Ground
- Dimensions: 3.02 x 2.74
Laundry
- Level: Basement
- Dimensions: 1.92 x 3.05
Living room
- Level: Ground
- Dimensions: 5.46 x 3.02
Heating
- Forced Air, Gas
Cooling
- Central Air
Appliances
- Included: Instant Hot Water
- Laundry: Ensuite
Features
- Basement: Finished with Walk-Out,Separate Entrance
- Has fireplace: No
Interior area
- Living area range: 1000-1199 null
Property
Parking
- Total spaces: 2
- Parking features: Underground
- Has garage: Yes
Features
- Stories: 3
Lot
- Features: Park, Place Of Worship, Public Transit, School, School Bus Route
Details
- Parcel number: 294070231
Construction
Type & style
- Home type: Townhouse
- Property subtype: Townhouse
Materials
- Brick
Community & HOA
HOA
- Services included: Common Elements Included, Building Insurance Included, Parking Included, Cable TV Included
- HOA fee: C$826 monthly
- HOA name: YRCC
Location
- Region: Vaughan
Financial & listing details
- Annual tax amount: C$3,311
- Date on market: 6/10/2026
Price history
Price history is unavailable.
Public tax history
Tax history is unavailable.
Climate risks
Neighborhood: Thornhill
Nearby schools
GreatSchools rating
No schools nearby
We couldn't find any schools near this home.
- C$599,9804 bd3 ba-- sqft735 New Westminster Dr UNIT 46, Vaughan, ON L4J7Y9For Sale

- C$3,9003 bd3 ba-- sqft735 New Westminster Dr #77, Vaughan, ON L4J7Y9For Rent
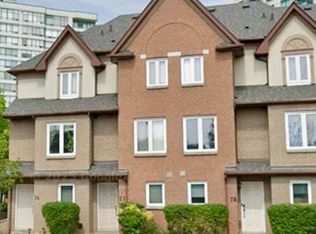
- C$695,9993 bd3 ba-- sqft735 New Westminster Dr #56, Vaughan, ON L4J7Y9For Sale

- C$--2 bd2 ba1k sqft110 Promenade Cir #1614, Vaughan, ON L4J7W8Off Market
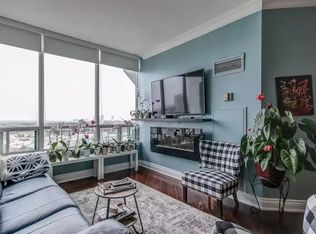
- C$1,148,0002 bd2 ba-- sqft100 Promenade Cir #806, Vaughan, ON L4J7W7For Sale
- C$460,0001 bd1 ba-- sqft100 Promenade Cir #1508, Vaughan, ON L4J7W7For Sale
- C$648,9992 bd1 ba-- sqft100 Promenade Cir #210, Vaughan, ON L4J7W7For Sale
- C$610,0002 bd1 ba-- sqft100 Promenade Cir #1110, Vaughan, ON L4J7W7For Sale
Similar homes
- C$698,0003 bd4 ba-- sqft151 Townsgate Dr #8, Vaughan, ON L4J 8J7For Sale
 MLS ID #N13643848, CAREFREE HOME SOLD REALTY INC.. TRREB
 - C$620,0003 bd2 ba-- sqft60 Inverlochy Blvd #802, Markham, ON L3T 4T7For Sale
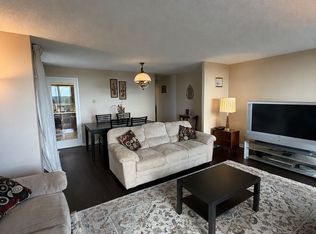 MLS ID #N13703850, RIGHT AT HOME REALTY INC.. TRREB
 - C$670,0003 bd2 ba1.1k sqft25 Gosford Blvd #15, Toronto, ON M3N 2G7For Sale
 MLS ID #40837321, Kevin Chau, Salesperson, ROYAL LEPAGE SIGNATURE REALTY. ITSO
 - C$649,0003 bd3 ba-- sqft201 Alexmuir Blvd #82, Toronto, ON M1V 1S5For Sale
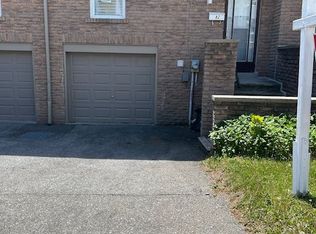 MLS ID #E13213754, RE/MAX ALL-STARS REALTY INC.. TRREB
 - C$669,0003 bd2 ba-- sqftRoyal Crest III, Toronto, ON M1W 2P1For SaleMLS ID #E13658080, ROYAL LEPAGE SIGNATURE REALTY. TRREB
- C$789,9003 bd3 ba-- sqft375 Cook Rd #3, Toronto, ON M3J 3T6For SaleMLS ID #W13539682, CENTURY 21 PEOPLE`S CHOICE REALTY INC.. TRREB
- C$625,0003 bd2 ba-- sqft1485 Birchmount Rd E #108, Toronto, ON M1P 0C7For SaleMLS ID #E13523214, RE/MAX HALLMARK REALTY LTD.. TRREB
- C$679,0003 bd2 ba-- sqft21 Rockwood Dr #22, Toronto, ON M1M 3M9For SaleMLS ID #E13641028, HOMELIFE HEARTS REALTY INC.. TRREB
- C$888,0004 bd3 ba-- sqft131 Black Hawk Way, Toronto, ON M2R 3L7For SaleMLS ID #C13628548, CENTURY 21 HERITAGE GROUP LTD.. TRREB
- C$499,9993 bd2 ba-- sqft2050 Bridletowne Cir #303, Toronto, ON M1W 2V5For SaleMLS ID #E13716424, EVERLAND REALTY INC.. TRREB
- C$634,9003 bd2 ba-- sqft765 Oklahoma Dr #4, Pickering, ON L1W 3C9For SaleMLS ID #E13457506, REMAX YOUR COMMUNITY REALTY. TRREB
- C$539,0002 bd2 ba-- sqft18 Kenaston Gdns #212, Toronto, ON M2K 3C7For SaleMLS ID #C13714654, CENTURY 21 LEADING EDGE REALTY INC.. TRREB
- C$859,9004 bd2 ba-- sqft12 Bamford Cres, Toronto, ON M3N 1T8For SaleMLS ID #W13718102, CENTURY 21 LEADING EDGE REALTY INC.. TRREB
- C$684,9004 bd2 ba-- sqft4662 Kingston Rd #106, Toronto, ON M1E 4Y7For SaleMLS ID #E13111310, RE/MAX EXCEL REALTY LTD.. TRREB
- C$899,9993 bd3 ba-- sqft370 B Red Maple Rd #67, Richmond Hill, ON L4C 5T4For SaleMLS ID #N13524688, SKYLETTE MARKETING REALTY INC.. TRREB
- C$569,0002 bd1 ba-- sqftLUXE II, Toronto, ON M2M 0A9For SaleMLS ID #C13623400, ROYAL LEPAGE SIGNATURE REALTY. TRREB
- C$929,0004 bd2 ba-- sqft70 Tanjoe Cres, Toronto, ON M2M 1P7For SaleMLS ID #C13689378, HOMELIFE/GTA REALTY INC.. TRREB
- C$769,0003 bd3 ba-- sqftBrimwood Gardens, Toronto, ON M1V 1E3For SaleMLS ID #E13095556, KWOK, AMY KWAN MIU . TRREB
- C$699,0003 bd3 ba-- sqft1180 Mississauga Valley Blvd #100, Mississauga, ON L5A 3M9For SaleMLS ID #W13225504, RE/MAX REALTRON REALTY INC.. TRREB
- C$988,0004 bd3 ba-- sqft87 Avenue Rd, Richmond Hill, ON L4C 9N6For SaleMLS ID #N13605504, CENTURY 21 ATRIA REALTY INC.. TRREB
