Welcome To This Beautifully Maintained 4-Bedroom Residence In The Highly Sought-After Greensborough Community, Within Walking Distance To Sam Chapman Public School. Featuring A Welcoming Front Porch, Double-Door Entry, Spacious Open-Concept Layout, 9' Ceilings On Main Floor, Hardwood Floors Throughout, And Oak Staircase With Upgraded Pickets & Railings. Upgraded Kitchen With Granite Counters, Tall Maple Cabinets, S/S Appliances & W/O To Large Deck-Perfect For Outdoor Entertaining, 2nd Bedroom With W/O To Spacious Balcony. Close To GO Train, Shopping, Parks, Schools & All Amenities.
For sale
C$1,098,000
273 Alfred Paterson Dr, Markham, ON L6E 0K5
4beds
3baths
Single Family Residence
Built in ----
3,914 Square Feet Lot
$-- Zestimate®
C$--/sqft
C$-- HOA
What's special
Welcoming front porchDouble-door entrySpacious open-concept layoutHardwood floors throughoutTall maple cabinets
- 2 days |
- 21 |
- 1 |
Zillow last checked:
Listing updated:
Listed by:
CENTURY 21 HERITAGE GROUP LTD.
Source: TRREB,MLS®#: N13666202 Originating MLS®#: Toronto Regional Real Estate Board
Originating MLS®#: Toronto Regional Real Estate BoardFacts & features
Interior
Bedrooms & bathrooms
- Bedrooms: 4
- Bathrooms: 3
Primary bedroom
- Level: Second
- Dimensions: 5.14 x 3.35
Bedroom 2
- Level: Second
- Dimensions: 4.05 x 3.03
Bedroom 3
- Level: Second
- Dimensions: 3.05 x 3
Bedroom 4
- Level: Second
- Dimensions: 3.39 x 2.93
Breakfast
- Level: Ground
- Dimensions: 3.18 x 2.63
Dining room
- Level: Ground
- Dimensions: 5.92 x 3.12
Family room
- Level: Ground
- Dimensions: 5.43 x 3.34
Kitchen
- Level: Ground
- Dimensions: 3.18 x 2.96
Living room
- Level: Ground
- Dimensions: 5.92 x 3.12
Heating
- Forced Air, Gas
Cooling
- Central Air
Features
- Central Vacuum
- Flooring: Carpet Free
- Basement: Unfinished
- Has fireplace: Yes
- Fireplace features: Natural Gas
Interior area
- Living area range: 1500-2000 null
Property
Parking
- Total spaces: 3
- Parking features: Private
- Has garage: Yes
Features
- Stories: 2
- Pool features: None
Lot
- Size: 3,914 Square Feet
Details
- Parcel number: 030614316
Construction
Type & style
- Home type: SingleFamily
- Property subtype: Single Family Residence
Materials
- Brick, Stone
- Foundation: Poured Concrete
- Roof: Asphalt Shingle
Utilities & green energy
- Sewer: Sewer
Community & HOA
Location
- Region: Markham
Financial & listing details
- Annual tax amount: C$5,497
- Date on market: 8/12/2026
Price history
Price history is unavailable.
Public tax history
Tax history is unavailable.
Climate risks
Neighborhood: Greensborough
Nearby schools
GreatSchools rating
No schools nearby
We couldn't find any schools near this home.
- C$1,8002 bd2 ba-- sqft33 Jeffrey Nihda Cres #BASEMENT, Markham, ON L6E0K5For Rent

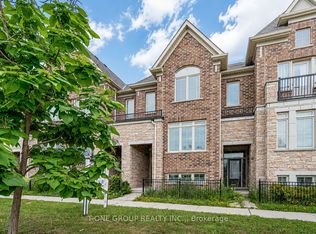
- C$938,8804 bd3 ba-- sqft27 Sharbot Ln, Markham, ON L6E0S7For Sale
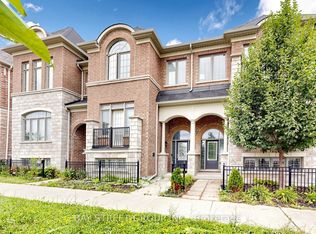
- C$988,8004 bd3 ba-- sqft35 Sharbot Ln, Markham, ON L6E0S7For Sale
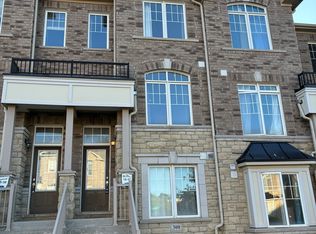
- C$3,1504 bd4 ba-- sqft300 Delray Dr, Markham, ON L6E0R1For Rent
- C$975,0004 bd3 ba-- sqft221 Dundas Way, Markham, ON L6E0S8For Sale
- C$1,769,0007 bd5 ba-- sqft42 Delray Dr, Markham, ON L6E1Y6For Sale
- C$3,0003 bd3 ba-- sqft77 Dundas Way, Markham, ON L6E0R7For Rent
- C$929,9004 bd3 ba-- sqft101 Dundas Way, Markham, ON L6E0R7For Sale
Similar homes
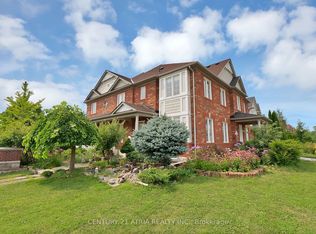
- C$1,128,0004 bd3 ba-- sqft100 Gas Lamp Ln, Markham, ON L6B 0H7For Sale
 MLS ID #N13674920, CENTURY 21 ATRIA REALTY INC.. TRREB
 - C$1,150,0004 bd3 ba-- sqft40 Ralph Chalmers Ave, Markham, ON L6E 2C3For Sale
 MLS ID #N13664158, iCloud Realty Ltd.. TRREB
 - C$1,099,9002 bd3 ba-- sqft57 Outlook Terrace Dr, Markham, ON L6E 1J6For Sale
 MLS ID #N13671946, RE/MAX ALL-STARS BENCZIK KAVANAGH TEAM. TRREB
 - C$1,098,0003 bd4 ba-- sqft2406 Bur Oak Ave, Markham, ON L6E 1K7For Sale
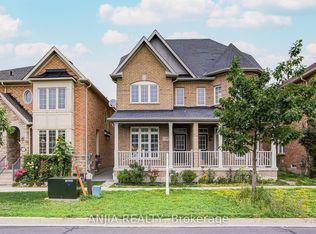 MLS ID #N13657200, ANJIA REALTY. TRREB
 - C$1,398,0005 bd4 ba-- sqft8 Gordon Weeden Rd, Markham, ON L6E 1Y5For SaleMLS ID #N13665200, SMART SOLD REALTY. TRREB
- C$1,298,0004 bd3 ba-- sqft2 Solace Rd, Markham, ON L6E 0A3For SaleMLS ID #N13654178, RE/MAX COMMUNITY REALTY INC.. TRREB
- C$899,0002 bd2 ba-- sqft10 Delray Dr, Markham, ON L6E 1M2For SaleMLS ID #N13670660, FOREST HILL REAL ESTATE INC.. TRREB
- C$1,128,0005 bd4 ba-- sqft61 Trothen Cir, Markham, ON L3P 4H3For SaleMLS ID #N13653446, RE/MAX ATRIUM HOME REALTY. TRREB
- C$1,120,0004 bd4 ba-- sqft74 Victoria Wood Ave, Markham, ON L6E 1K2For SaleMLS ID #N13615472, CENTURY 21 MYPRO REALTY. TRREB
- C$1,088,0003 bd4 ba-- sqft46 Fred McLaren Blvd, Markham, ON L6E 0N5For SaleMLS ID #N13637746, PROPERTY.CA INC.. TRREB
- C$929,9004 bd3 ba-- sqft101 Dundas Way, Markham, ON L6E 0R7For SaleMLS ID #N13655218, HOMELIFE NEW WORLD CONDOMAX REALTY INC.. TRREB
- C$1,299,9996 bd5 ba-- sqft129 Mingay Ave, Markham, ON L6E 0S6For SaleMLS ID #N13669186, RE/MAX COMMUNITY REALTY INC.. TRREB
- C$1,038,8004 bd4 ba-- sqft23 Spragg Cir, Markham, ON L3P 5W1For SaleMLS ID #N13633152, CENTURY 21 LEADING EDGE REALTY INC.. TRREB
- C$1,288,0003 bd3 ba-- sqft9 Mimosa St, Markham, ON L6E 1E1For SaleMLS ID #N13667728, ANJIA REALTY. TRREB
- C$1,298,0004 bd4 ba-- sqft107 Lakeside Vista Way, Markham, ON L6E 0B6For SaleMLS ID #N13491116, CENTURY 21 LEADING EDGE REALTY INC.. TRREB
- C$938,8804 bd3 ba-- sqft27 Sharbot Ln, Markham, ON L6E 0S7For SaleMLS ID #N13645150, T-ONE GROUP REALTY INC.,. TRREB
- C$999,0004 bd4 ba-- sqft2762 Donald Cousens Pkwy, Markham, ON L6B 0X8For SaleMLS ID #N13646988, PROMPTON REAL ESTATE SERVICES CORP.. TRREB
- C$1,288,0005 bd4 ba-- sqft220 Williamson Rd, Markham, ON L6E 1S2For SaleMLS ID #N13655036, HOMELIFE LANDMARK REALTY INC.. TRREB
- C$988,8004 bd3 ba-- sqft35 Sharbot Ln, Markham, ON L6E 0S7For SaleMLS ID #N13600036, BAY STREET GROUP INC.. TRREB
- C$999,9804 bd4 ba-- sqft22 Toulouse Ct, Markham, ON L6B 1J5For SaleMLS ID #N13621502, HC REALTY GROUP INC.. TRREB
