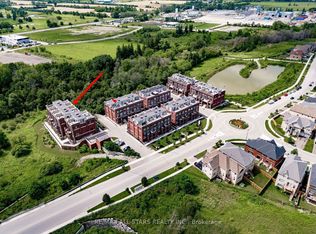
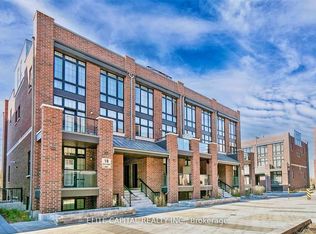
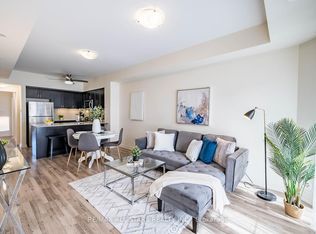
Start Your Homeownership Journey Here-welcome to this stunning 2-bedroom, 2-bath condo townhouse in the heart of Stouffville. This bright and spacious stacked townhome features a modern open-concept layout with 9-ft ceilings and large windows that fill the home with natural light. The upgraded kitchen offers granite countertops, stainless steel appliances, and a stylish island, perfect for everyday living and entertaining. Enjoy a south-facing exposure overlooking beautiful green space, creating a peaceful and private setting. The primary bedroom includes a cozy sitting alcove, while the thoughtfully designed layout provides both comfort and functionality. Step outside to your oversized rooftop terrace or private patio-ideal for relaxing or hosting during the warmer months. Located in a quiet, low-traffic area with a private entrance, this home is just steps to parks, trails, schools,transit, shops, restaurants, and Stouffville Main street. Easy access to GO Transit and major highways adds to the convenience. Includes 1 owned parking spot and 1 owned locker. Rogers Ignite high-speed internet is included in the maintenance fee.
10 days
|
6
|
0
|
Zillow last checked:
Listing updated:
Listed by:
RE/MAX EXPERTS
Source: TRREB,MLS®#: N13657310Originating MLS®#: Toronto Regional Real Estate Board
Facts & features
Interior
Bedrooms & bathrooms
Bedrooms: 2
Bathrooms: 2
Primary bedroom
Description: Primary Bedroom
Level: Second
Area: 13.05 Square Meters
Area source: Other
Dimensions: 2.90 x 4.50
Bedroom 2
Description: Bedroom 2
Level: Second
Area: 12.15 Square Meters
Area source: Other
Dimensions: 2.70 x 4.50
Dining room
Description: Dining Room
Level: Main
Area: 17.49 Square Meters
Area source: Other
Dimensions: 5.30 x 3.30
Kitchen
Description: Kitchen
Level: Main
Area: 8.75 Square Meters
Area source: Other
Dimensions: 3.50 x 2.50
Living room
Description: Living Room
Level: Main
Area: 17.49 Square Meters
Area source: Other
Dimensions: 5.30 x 3.30
Other
Level: Upper
Dimensions: 0 x 0
Heating
Forced Air, Gas
Cooling
Central Air
Appliances
Laundry: Ensuite
Features
None
Basement: None
Has fireplace: No
Interior area
Living area range: 1000-1199 null
Property
Parking
Total spaces: 1
Parking features: Underground
Has attached garage: Yes
Features
Exterior features: Terrace Balcony
Lot
Features: Public Transit, Ravine, School
Details
Parcel number: 0
Construction
Type & style
Home type: Townhouse
Property subtype: Townhouse
Attached to another structure: Yes
Materials
Brick
Condition
New Construction
New construction: Yes
Community & HOA
HOA
Amenities included: BBQs Allowed, Bike Storage, Visitor Parking
Services included: Common Elements Included, Building Insurance Included, Parking Included