Welcome to 53 Fred Silvester Rd- a wonderful opportunity to make your next move in one of Stouffville's sought-after family neighbourhoods. Offering approximately 1886 sq ft of above-grade living space, this popular floor plan features a bright, functional layout with 9 ft smooth ceilings on the main, accented by brand new Engineered Hardwood in neutral light oak, freshly painted in white and decorated with contemporary lighting throughout. The heart of the home offers plenty of space for everyday living and entertaining, while the spacious family -sized backyard provides room for summer gatherings, playtime and making memories (BBQ gasline included!). Upstairs, you'll find generously sized bedrooms, including a comfortable primary retreat with a 4 pc ensuite and a walk-in closet (with organizers) and a second-level laundry! The unfinished basement with upgraded window size offers endless possibilities-create the recreation room, home office, gym, or additional living space that fits your family's needs. One of the many things that makes Stouffville special is the ability to enjoy a truly connected community lifestyle. There is easy garage access from home with an in-between level with a 2 pc bathroom. From your doorstep, you're within walking distance to both public ( Wendat PS is just down the street) and Catholic elementary schools, local parks and arenas, Main Street and some of Stouffville's favourite community events - from Ribfest and Strawberry Festival to winter markets and seasonal celebrations. It's a community where neighbours gather, and traditions are created. Conveniently located near the GO Station, community amenities, and everything this vibrant town has to offer, 53 Fred Silvester Rd is ready for its next chapter.
Under contract
C$989,000
53 Fred Silvester Rd, Whitchurch Stouffville, ON L4A 0J6
3beds
3baths
Single Family Residence
Built in ----
2,612 Square Feet Lot
$-- Zestimate®
C$--/sqft
C$-- HOA
What's special
Bright functional layoutFreshly painted in whiteContemporary lighting throughoutSpacious family-sized backyardBbq gasline includedGenerously sized bedroomsSecond-level laundry
- 12 days |
- 7 |
- 0 |
Zillow last checked:
Listing updated:
Listed by:
RE/MAX ALL-STARS REALTY INC.
Source: TRREB,MLS®#: N13672146 Originating MLS®#: Toronto Regional Real Estate Board
Originating MLS®#: Toronto Regional Real Estate BoardFacts & features
Interior
Bedrooms & bathrooms
- Bedrooms: 3
- Bathrooms: 3
Primary bedroom
- Level: Second
- Dimensions: 4.57 x 3.98
Bedroom 2
- Level: Second
- Dimensions: 4.09 x 2.86
Bedroom 3
- Level: Second
- Dimensions: 2.79 x 3.56
Breakfast
- Level: Main
- Dimensions: 2.06 x 2.7
Dining room
- Level: Main
- Dimensions: 3.6 x 3.44
Foyer
- Level: Main
- Dimensions: 2.39 x 2.76
Kitchen
- Level: Main
- Dimensions: 3.21 x 2.49
Laundry
- Level: Second
- Dimensions: 1.87 x 2.56
Living room
- Level: Main
- Dimensions: 3.97 x 4.05
Heating
- Forced Air, Gas
Cooling
- Central Air
Features
- Flooring: Carpet Free
- Basement: Unfinished
- Has fireplace: Yes
- Fireplace features: Natural Gas
Interior area
- Living area range: 1500-2000 null
Video & virtual tour
Property
Parking
- Total spaces: 2
- Parking features: Private
- Has garage: Yes
Features
- Stories: 2
- Pool features: None
Lot
- Size: 2,612 Square Feet
- Features: Rec./Commun.Centre, Public Transit, Park, Library, Fenced Yard, School
Details
- Parcel number: 037311054
Construction
Type & style
- Home type: SingleFamily
- Property subtype: Single Family Residence
Materials
- Vinyl Siding, Brick
- Foundation: Concrete
- Roof: Asphalt Shingle
Utilities & green energy
- Sewer: Sewer
Community & HOA
Location
- Region: Whitchurch Stouffville
Financial & listing details
- Annual tax amount: C$5,193
- Date on market: 8/13/2026
Price history
Price history is unavailable.
Public tax history
Tax history is unavailable.
Climate risks
Neighborhood: L4A
Nearby schools
GreatSchools rating
No schools nearby
We couldn't find any schools near this home.
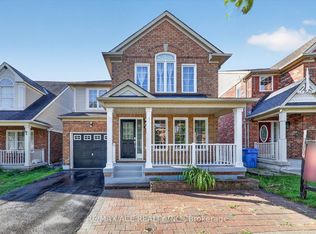
- C$989,0005 bd4 ba-- sqft23 Harry Sanders Ave, Whitchurch Stouffville, ON L4A0J7For Sale
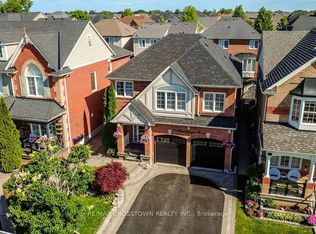
- C$1,199,0005 bd3 ba-- sqft14 Fred Silvester Rd, Whitchurch Stouffville, ON L4A0J6For Sale
- C$1,260,0004 bd4 ba-- sqft160 Ken Laushway Ave, Whitchurch Stouffville, ON L4A0S9For Sale

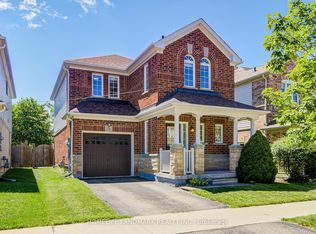
- C$989,0003 bd3 ba-- sqft20 Richard Coulson Cres, Whitchurch Stouffville, ON L4A0G7For Sale
- C$839,9004 bd4 ba-- sqft570 Hoover Park Dr, Whitchurch Stouffville, ON L4A0S8For Sale
- C$938,0004 bd4 ba-- sqft281 Reeves Way Blvd, Whitchurch Stouffville, ON L4A0H7For Sale
- C$1,050,0003 bd3 ba-- sqft27 Ida Jane Grv, Whitchurch Stouffville, ON L4A0S3For Sale
- C$998,8885 bd4 ba-- sqft115 James McCullough Rd, Whitchurch Stouffville, ON L4A0Z2For Sale
Similar homes
- C$938,0004 bd4 ba-- sqft281 Reeves Way Blvd, Whitchurch Stouffville, ON L4A 0H7For Sale
 MLS ID #N13601458, RE/MAX ALL-STARS REALTY INC.. TRREB
 - C$918,0004 bd4 ba-- sqft85 Vera Lynn Cres, Whitchurch Stouffville, ON L4A 0X4For Sale
 MLS ID #N13481054, RE/MAX ALL-STARS REALTY INC.. TRREB
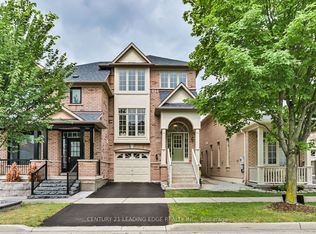
 - C$1,050,0003 bd3 ba-- sqft23 Crawford St, Markham, ON L6C 2L4For Sale
 MLS ID #N13710458, CENTURY 21 LEADING EDGE REALTY INC.. TRREB
 - C$999,0004 bd3 ba-- sqft230 Hammersly Blvd, Markham, ON L6E 2C9For Sale
 MLS ID #N13683854, REMAX YOUR COMMUNITY REALTY. TRREB
 - C$1,248,0004 bd4 ba-- sqft43 Horsedreamer Ln, Whitchurch Stouffville, ON L4A 0G6For SaleMLS ID #N13241920, RE/MAX ALL-STARS REALTY INC.. TRREB
- C$1,249,0004 bd3 ba-- sqft138 Yakefarm Blvd, Whitchurch Stouffville, ON L4A 0R8For SaleMLS ID #N13572584, RE/MAX METROPOLIS REALTY. TRREB
- C$999,9904 bd4 ba-- sqft1403 Longspur Trl, Pickering, ON L1X 0N2For SaleMLS ID #E13679662, CENTURY 21 REGAL REALTY INC.. TRREB
- C$1,088,0003 bd3 ba-- sqft81 Briarcrest Dr, Markham, ON L6C 3E7For SaleMLS ID #N13671896, RIGHT AT HOME REALTY INC.. TRREB
- C$1,230,0006 bd4 ba-- sqft298 W Lawn Cres, Whitchurch Stouffville, ON L4A 1X3For SaleMLS ID #N13623548, AZAL ILAMY, Salesperson. TRREB
- C$1,250,0005 bd4 ba-- sqft135 Glad Park Ave, Whitchurch Stouffville, ON L4A 1X5For SaleMLS ID #N13499678, RE/MAX ALL-STARS REALTY INC.. TRREB
- C$699,0003 bd3 ba-- sqft30 Arborea Ln, Whitchurch Stouffville, ON L4A 1X1For SaleMLS ID #N13685636, SUPERSTARS REALTY LTD.. TRREB
- C$938,8804 bd3 ba-- sqft27 Sharbot Ln, Markham, ON L6E 0S7For SaleMLS ID #N13645150, T-ONE GROUP REALTY INC.,. TRREB
- C$899,9003 bd3 ba-- sqft40 Idyllwood Ave, Richmond Hill, ON L4S 2P3For SaleMLS ID #N13701390, RE/MAX HALLMARK REALTY LTD.. TRREB
- C$1,099,0003 bd4 ba-- sqft120 Albert Lewis St, Markham, ON L6B 0K4For SaleMLS ID #N13619478, RE/MAX HALLMARK REALTY LTD.. TRREB
- C$949,9004 bd4 ba-- sqft10981 Woodbine Ave, Markham, ON L6C 0X4For SaleMLS ID #N13703064, HOMELIFE/BAYVIEW REALTY INC.. TRREB
- C$1,098,0003 bd2 ba-- sqftThe Terraces on the Rouge, Whitchurch Stouffville, ON L4A 1P8For SaleMLS ID #N13541804, RE/MAX ALL-STARS REALTY INC.. TRREB
- C$998,0005 bd4 ba-- sqft2334 Bur Oak Ave, Markham, ON L6E 1L6For SaleMLS ID #N13493826, RE/MAX REALTRON REALTY INC.. TRREB
- C$948,0003 bd3 ba-- sqft23 Chicago Ln, Markham, ON L6E 0V6For SaleMLS ID #N13567780, BAY STREET INTEGRITY REALTY INC.. TRREB
- C$899,9004 bd4 ba-- sqft81 Mourning Dove Cres, Toronto, ON M1B 6A8For SaleMLS ID #E13674792, RE/MAX REALTRON REALTY INC.. TRREB
- C$1,049,0006 bd4 ba-- sqft84 Braebrook Dr, Whitby, ON L1R 0M9For SaleMLS ID #E13704144, RE/MAX METROPOLIS REALTY. TRREB
