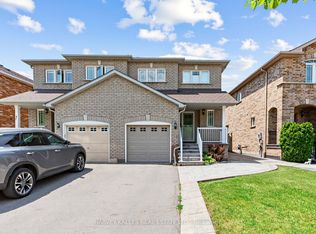
Stunning Renovated Home in Maple! Welcome to 46 Princeton Gate, nestled in a highly sought-after Maple neighbourhood! This beautiful fully renovated 3 bedroom, 4 bathroom home offers a perfect blend of modern style, functionality, and comfort. The thoughtfully designed open-concept layout creates an inviting space ideal for both everyday living and entertaining. The heart of the home is the gorgeous custom kitchen, featuring a stylish design, ample cabinetry, large centre island with quartz counter, a gas stove, and stainless steel appliances. The spacious living and dining areas flow seamlessly together, creating a bright and welcoming atmosphere. With 3 generous sized bedrooms and 4 bathrooms, this home provides plenty of space for the entire family. The exterior of the home boasts a meticulously manicured front yard, interlock walkway leading to your fully landscaped backyard with interlock patio, covered Pergola and generous sized grass area great for relaxation & enjoyment! Located in a desirable Maple community close to schools, parks, shopping, restaurants, transit, major highways and more! A move-in-ready home in an exceptional neighbourhood. Don't miss the opportunity to make 46 Princeton Gate your own! EXTRAS - Hot Water Tank 2024 Owned, Brand New Windows/Sliding Door July 2026 With Lifetime Warranty, Attic Insulation 2022, Backyard Landscaping 2022
For sale
C$1,199,000
46 Princeton Gate, Vaughan, ON L6A 2R7
3beds
4baths
Single Family Residence
Built in ----
3,342 Square Feet Lot
$-- Zestimate®
C$--/sqft
C$-- HOA
What's special
Thoughtfully designed open-concept layoutGorgeous custom kitchenStylish designAmple cabinetryGas stoveStainless steel appliancesBright and welcoming atmosphere
- 6 hours |
- 4 |
- 0 |
Zillow last checked:
Listing updated:
Listed by:
RE/MAX EXPERTS
Source: TRREB,MLS®#: N13694992 Originating MLS®#: Toronto Regional Real Estate Board
Originating MLS®#: Toronto Regional Real Estate BoardFacts & features
Interior
Bedrooms & bathrooms
- Bedrooms: 3
- Bathrooms: 4
Heating
- Forced Air, Gas
Cooling
- Central Air
Appliances
- Included: Water Heater
Features
- Storage
- Flooring: Carpet Free
- Basement: Finished
- Has fireplace: Yes
Interior area
- Living area range: 1500-2000 null
Video & virtual tour
Property
Parking
- Total spaces: 5
- Parking features: Private
- Has garage: Yes
Features
- Stories: 2
- Pool features: None
Lot
- Size: 3,342 Square Feet
Details
- Parcel number: 033312725
Construction
Type & style
- Home type: SingleFamily
- Property subtype: Single Family Residence
Materials
- Brick
- Foundation: Poured Concrete
- Roof: Asphalt Shingle
Utilities & green energy
- Sewer: Sewer
Community & HOA
Location
- Region: Vaughan
Financial & listing details
- Annual tax amount: C$4,982
- Date on market: 8/20/2026
Price history
Price history is unavailable.
Public tax history
Tax history is unavailable.
Climate risks
Neighborhood: Maple
Nearby schools
GreatSchools rating
No schools nearby
We couldn't find any schools near this home.
- C$1,389,0004 bd4 ba-- sqft91 Princeton Gate, Vaughan, ON L6A2S7For Sale

- C$1,9502 bd1 ba-- sqft107 Princeton Gate #BASEMENT, Vaughan, ON L6A2S7For Rent
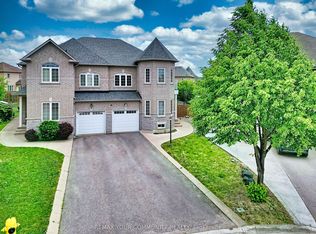
- C$1,199,9994 bd4 ba-- sqft15 Bellefontaine Ct, Vaughan, ON L6A4A7For Sale
- C$--1 bd1 ba700 sqft32 Medley Ct #2, Vaughan, ON L6A2S1Off Market
- C$1,178,0003 bd3 ba-- sqft83 Royal Ridge Cres, Vaughan, ON L6A2T1For Sale
- C$1,349,0005 bd4 ba-- sqft84 Sandway Cres, Vaughan, ON L6A2M3For Sale
- C$1,299,0005 bd4 ba-- sqft152 Monteith Cres, Vaughan, ON L6A3M8For Sale
- C$1,224,8004 bd4 ba-- sqft332 Saint Joan Of Arc Ave, Vaughan, ON L6A3N1For Sale
Similar homes
- C$1,224,8004 bd4 ba-- sqft332 Saint Joan Of Arc Ave, Vaughan, ON L6A 3N1For Sale
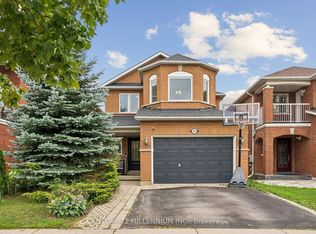 MLS ID #N13689702, CENTURY 21 MILLENNIUM INC.. TRREB
 - C$1,099,0004 bd4 ba-- sqft199 Purcell Cres, Vaughan, ON L6A 3C5For Sale
 MLS ID #N13692510, HOMELIFE LANDMARK REALTY INC.. TRREB
 - C$1,178,0003 bd3 ba-- sqft83 Royal Ridge Cres, Vaughan, ON L6A 2T1For Sale
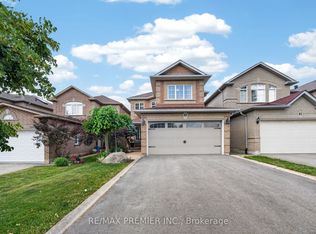 MLS ID #N13642232, RE/MAX PREMIER INC.. TRREB
 - C$999,9003 bd4 ba-- sqft40 Blackthorn Dr, Vaughan, ON L6A 3N5For Sale
 MLS ID #N13686212, HARVEY KALLES REAL ESTATE LTD.. TRREB
 - C$999,0004 bd3 ba-- sqft181 Purcell Cres, Vaughan, ON L6A 3C5For SaleMLS ID #N13688546, CENTURY 21 PARKLAND LTD.. TRREB
- C$1,248,0003 bd3 ba-- sqft119 Blackthorn Dr, Vaughan, ON L6A 3N2For SaleMLS ID #N13661600, SUTTON GROUP-ADMIRAL REALTY INC.. TRREB
- C$1,299,9004 bd4 ba-- sqft381 Saint Joan Of Arc Ave, Vaughan, ON L6A 2T3For SaleMLS ID #N13664922, RE/MAX HALLMARK REALTY LTD.. TRREB
- C$1,199,9994 bd4 ba-- sqft15 Bellefontaine Ct, Vaughan, ON L6A 4A7For SaleMLS ID #N13441724, REMAX YOUR COMMUNITY REALTY. TRREB
- C$1,269,0004 bd4 ba-- sqft198 Purcell Cres, Vaughan, ON L6A 3C5For SaleMLS ID #N13639678, TRIPLE NET REALTY INC.. TRREB
- C$1,299,0005 bd4 ba-- sqft152 Monteith Cres, Vaughan, ON L6A 3M8For SaleMLS ID #N13659558, SERIK REALTY INC. TRREB
- C$1,088,8003 bd3 ba-- sqft90 Pentland Cres, Vaughan, ON L6A 1T5For SaleMLS ID #N13691358, RE/MAX PREMIER INC.. TRREB
- C$1,270,0005 bd3 ba-- sqft215 Drummond Dr, Vaughan, ON L6A 3C1For SaleMLS ID #N13655644, RE/MAX REALTRON REALTY INC.. TRREB
- C$1,239,0003 bd4 ba-- sqft171 Stonebriar Dr, Vaughan, ON L6A 2N1For SaleMLS ID #N13459096, EASY LIST REALTY LTD.. TRREB
- C$1,349,0005 bd4 ba-- sqft84 Sandway Cres, Vaughan, ON L6A 2M3For SaleMLS ID #N13649540, ROYAL LEPAGE REAL ESTATE SERVICES LTD.. TRREB
- C$1,050,0006 bd4 ba-- sqft173 Rosanna Cres, Vaughan, ON L6A 2T4For SaleMLS ID #N13666342, RE/MAX EXPERTS. TRREB
- C$1,250,0003 bd3 ba-- sqft148 Solway Ave, Vaughan, ON L6A 2X2For SaleMLS ID #N13620232, CENTURY 21 PARKLAND LTD.. TRREB
- C$1,388,0004 bd4 ba-- sqft15 Klamath Ct, Vaughan, ON L6A 2L7For SaleMLS ID #N13669218, REMAX YOUR COMMUNITY REALTY. TRREB
- C$1,296,8004 bd4 ba-- sqft55 Sandway Cres, Vaughan, ON L6A 2M1For SaleMLS ID #N13503406, EXP REALTY. TRREB
- C$998,0004 bd4 ba-- sqft86 Venice Gate Dr, Vaughan, ON L4H 0E7For SaleMLS ID #N13687092, HOMELIFE FRONTIER REALTY INC.. TRREB
- C$1,389,0004 bd4 ba-- sqft91 Princeton Gate, Vaughan, ON L6A 2S7For SaleMLS ID #N13527748, ROYAL LEPAGE VISION REALTY. TRREB
