***OPEN HOUSE SAT AUG 22nd, 2PM-4PM*** Welcome to 90 Pentland Cres, a wonderful opportunity to make a home truly your own in the heart of Maple. This 3-bedroom, 3-washroom home is ready for you to bring your vision, add your personal touches, and create a space that reflects your style and lifestyle. Featuring parquet flooring throughout, the main floor offers a comfortable living and dining area, a spacious kitchen with a breakfast area, and a walk-out to the private backyard. A convenient side entrance provides separate access to the basement, offering excellent potential to finish the space and create a future rental suite or additional living area, subject to the necessary approvals. Upstairs, the spacious primary bedroom features a 4-piece ensuite and walk-in closet, while the additional bedrooms offer generous closet space and share a separate 4-piece washroom. Step outside to your own private backyard oasis, an inviting space where family and friends can gather, relax, and enjoy the outdoors. The driveway provides parking for up to 4 additional vehicles. Ideally located just 3 minutes from Rutherford GO Station, with an approximately half-hour train ride to Union Station, and only 10 minutes from the VC subway. Enjoy easy access to Vaughan Mills Mall, Canada's Wonderland, Cortellucci Vaughan Hospital, Longo's, Fortinos, parks, shopping, dining, and major transportation routes. A great opportunity in a sought-after Maple community-come bring your ideas and make 90 Pentland Cres your own.
For sale
C$1,088,800
90 Pentland Cres, Vaughan, ON L6A 1T5
3beds
3baths
Single Family Residence
Built in ----
4,301 Square Feet Lot
$-- Zestimate®
C$--/sqft
C$-- HOA
What's special
Parquet flooring throughoutSpacious primary bedroomWalk-in closetPrivate backyard oasis
- 2 hours |
- 0 |
- 0 |
Zillow last checked:
Listing updated:
Listed by:
RE/MAX PREMIER INC.
Source: TRREB,MLS®#: N13691358 Originating MLS®#: Toronto Regional Real Estate Board
Originating MLS®#: Toronto Regional Real Estate BoardFacts & features
Interior
Bedrooms & bathrooms
- Bedrooms: 3
- Bathrooms: 3
Primary bedroom
- Level: Second
- Dimensions: 4.72 x 3.73
Bedroom 2
- Level: Second
- Dimensions: 4.29 x 3.03
Bedroom 3
- Level: Second
- Dimensions: 3.13 x 3.08
Breakfast
- Level: Main
- Dimensions: 3.78 x 3.09
Dining room
- Level: Main
- Dimensions: 4.07 x 3.13
Foyer
- Level: Main
- Dimensions: 3.09 x 1.4
Kitchen
- Level: Main
- Dimensions: 5.36 x 3.9
Living room
- Level: Main
- Dimensions: 5.51 x 3.14
Recreation
- Level: Basement
- Dimensions: 8.4 x 4.8
Heating
- Forced Air, Gas
Cooling
- Central Air
Features
- Flooring: Carpet Free
- Basement: Partially Finished
- Has fireplace: No
Interior area
- Living area range: 1500-2000 null
Property
Parking
- Total spaces: 5
- Parking features: Private
- Has garage: Yes
Features
- Stories: 2
- Pool features: None
Lot
- Size: 4,301 Square Feet
Details
- Parcel number: 033380041
Construction
Type & style
- Home type: SingleFamily
- Property subtype: Single Family Residence
Materials
- Brick
- Foundation: Concrete
- Roof: Asphalt Shingle
Utilities & green energy
- Sewer: Sewer
Community & HOA
Location
- Region: Vaughan
Financial & listing details
- Annual tax amount: C$4,792
- Date on market: 8/19/2026
Price history
Price history is unavailable.
Public tax history
Tax history is unavailable.
Climate risks
Neighborhood: Maple
Nearby schools
GreatSchools rating
No schools nearby
We couldn't find any schools near this home.
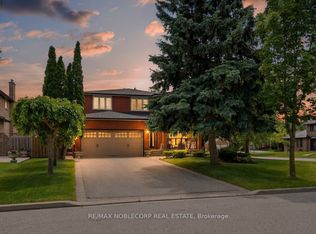
- C$1,525,0004 bd4 ba-- sqft3 Castlehill Rd, Vaughan, ON L6A1P3For Sale
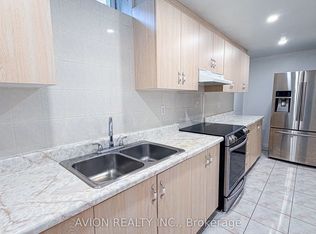
- C$1,5801 bd1 ba-- sqft2 Bute Ct, Vaughan, ON L6A1P3For Rent
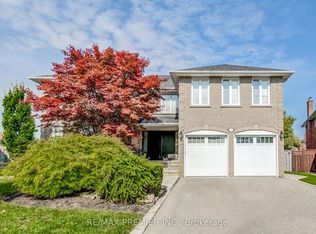
- C$1,999,0006 bd7 ba-- sqft298 Castlehill Rd, Vaughan, ON L6A1V9For Sale
- C$699,0002 bd2 ba-- sqft9519 Keele St #212, Vaughan, ON L6A4A2For Sale

- C$1,995,0005 bd4 ba-- sqft12 Lavinio Ct, Vaughan, ON L6A1V8For Sale
- C$1,179,9006 bd4 ba-- sqft148 Castlehill Rd, Vaughan, ON L6A1N7For Sale
- C$1,288,0004 bd4 ba-- sqft54 Links Rd, Vaughan, ON L6A1L4For Sale
- C$8801 bd1 ba-- sqft103 Belmont Cres, Vaughan, ON L6A1L7For Rent
Similar homes
- C$999,9003 bd4 ba-- sqft69 Alberta Dr, Vaughan, ON L4K 4X4For Sale
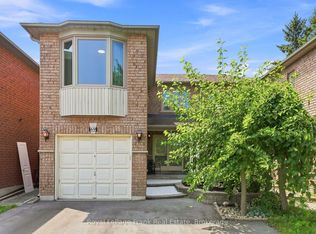 MLS ID #N13671292, Royal LePage Frank Real Estate. TRREB
 - C$1,179,9006 bd4 ba-- sqft148 Castlehill Rd, Vaughan, ON L6A 1N7For Sale
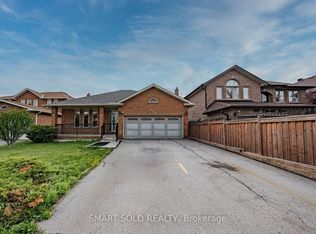 MLS ID #N13550524, SMART SOLD REALTY. TRREB
 - C$1,288,0004 bd4 ba-- sqft54 Links Rd, Vaughan, ON L6A 1L4For Sale
 MLS ID #N13627682, HOMELIFE/ROMANO REALTY LTD.. TRREB
 - C$1,089,0003 bd4 ba-- sqft32 Stonebriar Dr, Vaughan, ON L6A 2N2For Sale
 MLS ID #N13593234, RE/MAX PREMIER INC.. TRREB
 - C$1,075,0002 bd2 ba-- sqft2321 Major Mackenzie Dr W, Vaughan, ON L6A 3Z3For SaleMLS ID #N13586576, STONECASTLE REALTY GROUP INC.. TRREB
- C$1,155,0003 bd4 ba-- sqft1 Saint Julien Ct, Vaughan, ON L6A 5B2New ConstructionMLS ID #N13446000, REAL ESTATE HOMEWARD. TRREB
- C$1,138,0003 bd3 ba-- sqft101 Big Hill Cres, Vaughan, ON L6A 4K7For SaleMLS ID #N13670842, CENTURY 21 NEW CONCEPT. TRREB
- C$868,0003 bd3 ba-- sqft12 Elderbrook Cres, Vaughan, ON L4K 5M5For SaleMLS ID #N13686806, SUTTON GROUP-ADMIRAL REALTY INC.. TRREB
- C$1,239,0003 bd4 ba-- sqft171 Stonebriar Dr, Vaughan, ON L6A 2N1For SaleMLS ID #N13459096, EASY LIST REALTY LTD.. TRREB
- C$1,150,0003 bd3 ba-- sqft85 Benjamin Hood Cres, Vaughan, ON L4K 5M7For SaleMLS ID #N13651766, ONE PERCENT REALTY LTD.. TRREB
- C$1,525,0004 bd4 ba-- sqft3 Castlehill Rd, Vaughan, ON L6A 1P3For SaleMLS ID #N13640934, RE/MAX NOBLECORP REAL ESTATE. TRREB
- C$969,0003 bd3 ba-- sqft60 Harmony Rd, Vaughan, ON L4K 5G4For SaleMLS ID #N13581786, RE/MAX REALTRON REALTY INC.. TRREB
- C$1,549,0006 bd5 ba-- sqft2 Foxfield Cres, Vaughan, ON L4K 5G2For SaleMLS ID #N13687654, FOREST HILL REAL ESTATE INC.. TRREB
- C$898,8053 bd2 ba-- sqft474 Caldari Rd #704, Vaughan, ON L4K 5P1For SaleMLS ID #N13679792, MAPLE RING REALTY INC.. TRREB
- C$1,239,9005 bd4 ba-- sqft144 Broomlands Dr, Vaughan, ON L6A 2K3For SaleMLS ID #N13504144, REMAX YOUR COMMUNITY REALTY. TRREB
- C$1,099,0003 bd2 ba-- sqft9085 Jane St #510, Vaughan, ON L4K 0L8For SaleMLS ID #N13638324, SOURCE 4 REALTY INC.. TRREB
- C$1,599,0004 bd5 ba-- sqft111 Forecastle Rd, Vaughan, ON L4K 5H9For SaleMLS ID #N13678556, RIGHT AT HOME REALTY INC.. TRREB
- C$1,369,0005 bd4 ba-- sqft116 Butterfield Cres, Vaughan, ON L6A 1J3For SaleMLS ID #N13476202, SAGE REAL ESTATE LIMITED. TRREB
- C$1,437,0003 bd4 ba-- sqft486 Greenock Dr, Vaughan, ON L6A 1M6For SaleMLS ID #N13454534, OAKWOOD REALTY CORPORATION. TRREB
- C$1,299,9005 bd4 ba-- sqft39 Brydon Ct, Vaughan, ON L6A 1H7For SaleMLS ID #N13242546, RE/MAX PREMIER INC.. TRREB
